
7322 OAK MANOR, SAN ANTONIO, TX 78229
Homes for sale in San Antonio.
Homes for sale in 78229.
7322 Oak Manor
San Antonio, TX 78229
List Price$1,350Rental


Listing #1960402
2
Bedrooms
2 full, 1 partial
Bathrooms
1,120
Square Feet
Rental
Type
About This Property
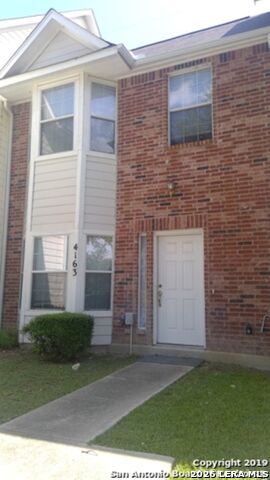
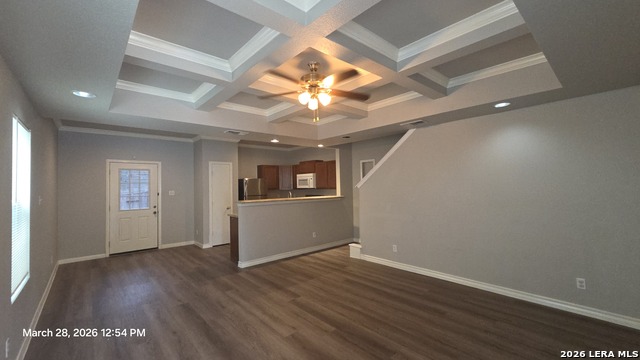
Discover comfort and style in this thoughtfully updated 2-bedroom, 2.5-bath condo nestled in San Antonio's sought-after Medical Center area. Designed with both functionality and charm in mind, the home features a spacious open layout enhanced by tasteful finishes throughout. The kitchen stands out with durable Silestone countertops, bright white cabinetry, gas cooking, and coordinating appliances-ideal for everything from quick meals to hosting guests. The main level showcases upgraded tile flooring, elegant crown molding, classic wainscoting, and a striking iron staircase that adds character to the space. A refreshed half-bath downstairs includes a sleek vanity, framed mirror, and a modern Pelican toilet with overflow protection. Upstairs, both bedrooms offer comfortable retreats with their own private bathrooms. One suite features brand-new carpeting and a stylishly updated bath complete with a rain-style showerhead, vessel sink, contemporary tilework, and an additional Pelican toilet. Additional improvements include faux wood blinds throughout, fresh interior paint, enhanced insulation for efficiency, a recently replaced AC evaporator coil with a UV antibacterial feature, and a custom storage area tucked neatly beneath the stairs. Step outside to enjoy a private patio, or take advantage of the community pool within this gated neighborhood. Conveniently located near major hospitals, USAA, UTSA, shopping, dining, and easy highway access, this well-maintained condo offers a low-maintenance lifestyle in a highly desirable location.
Listing Courtesy of Ana Arzola, Casa Cantera Property Management LLC (855) 450-0442
Property Features
Location Information
County
Bexar
MLS Area
0400
Interior Features
Room Dimensions
Dining: 13x13, Living: 16x11, Kitchen: 6x9, MasterBR: 16x16, BR2: 16x14
Amenities
Pool, Near Shopping
Interior
One Living Area, Liv/Din Combo, Breakfast Bar, Utility Room Inside, All Bedrooms Upstairs
Heating
Central
Master Bedroom Description
Upstairs, Ceiling Fan, Full Bath
Cooling
One Central
Master Bathroom Description
Shower Only, Single Vanity
Floors
Carpeting, Ceramic Tile
1/2 Baths
1
Exterior Features
Style
Two Story
Parking Description
Detached
Foundation
Slab
Pool Description
In Ground Pool, Fenced Pool
Roof
Composition
Lot Description
0
Water / Sewer
Water System, Sewer System
School
School District
Northside
Jr. High School
Rudder
Elementary School
Mead
High School
Marshall
Additional Information
Property Type
RNT
Fees Include
Ceiling Fans, Washer Connection, Dryer Connection, Washer, Dryer, Microwave Oven, Stove/Range, Refrigerator, Disposal, Dishwasher
Year Built
1972
Miscellaneous
Broker-Manager
Status
New
Similar Listings


Mortgage Calculator
$5
per month
30 Year Fixed. 3.52% Interest Rate.
Principal + Interest
$4
Monthly Tax
$1
Monthly Insurance
$0
yrs
%
$
$
Based on a fully amortized fixed rate loan. Ask your agent for the tax rates in your area. Insurance estimate is based on an average cost, your final premium cost will be determined by the type of coverage you select. This program only provides an estimate.
Schools
Walk Score

© 2026 LERA MLS. All rights reserved.
© 2026 LERA MLS. All rights reserved.
The data relating to real estate on this website comes in part from the Internet Data Exchange (IDX) Program of the LERA MLS. IDX information is provided exclusively for consumers' personal non-commercial use and may not be used for any purpose other than to identify prospective properties consumers may be interested in purchasing. All Information Is Deemed Reliable But Is Not Guaranteed Accurate.
LERA MLS data last updated at April 29, 2026, 3:56 PM CT
Real Estate IDX Powered by iHomefinder