
7322 OAK MANOR DR #44, SAN ANTONIO, TX 78229
Homes for sale in San Antonio.
Homes for sale in 78229.
List Price$158,000
7322 Oak Manor Dr #44
San Antonio, TX 78229


Listing #2000898
About This Property
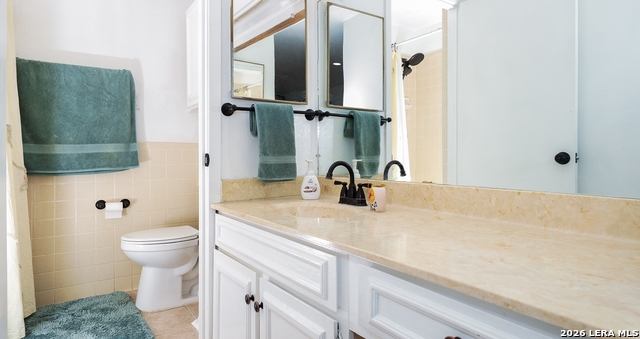
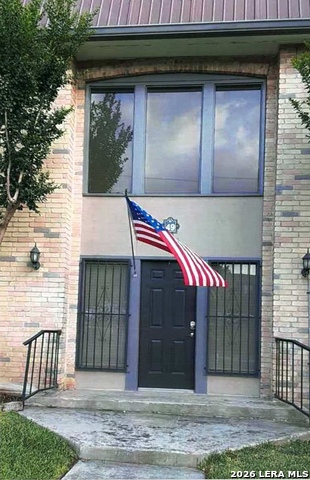
Welcome home to this inviting 2 bedrooms, 2 1/2 baths Townhome featuring a two Primary En-Suite bedrooms floor plan that offers privacy and flexibility and a 1/2 Bath downstairs. The spacious layout includes a Family and Dining Room Combo, and an indoor utility room for added convenience. Enjoy outdoor living on the partially covered private patio. The front entrance also contains a private storage closet area and direct access to Unit 44's covered parking spaces. The dual primary suites make the home ideal for guests, roommates, or a home office setup. Conveniently located in the Medical Center area and designed for comfortable everyday living, this Townhome is ready to welcome its next owner. OakDell Townhomes boasts a Community Pool and a Laundry Room for its residents.
Listing Courtesy of Donna Fremin, Century 21 Scott Myers, REALTORS (210) 827-1682
Property Features
Location Information
County
Bexar
MLS Area
0400
Map Code
581A2
Interior Features
Room Dimensions
Dining: 13x12, Kitchen: 11x9, Family: 16x14, MasterBR: 15x11
Fireplace Description
Not Applicable
Interior
One Living Area, Living/Dining Combo, Breakfast Bar, Utility Area Inside, Laundry in Closet, Laundry Main Level, Walk In Closets
Heating
Central
Master Bedroom Description
Upstairs, Dual Primaries, Walk-In Closet, Full Bath
Heating Fuel
Natural Gas
Master Bathroom Description
Shower Only, Single Vanity
Cooling
One Central
1/2 Baths
1
Floors
Carpeting, Ceramic Tile
Has Dining Room
Yes
Total Number of Units
7
Has Family Room
Yes
Accessibility
2+ Access Exits, No Steps Down, Level Lot, Level Driv
Amenities
Pool
Exterior Features
Stories
2
Parking Description
Detached
Exterior
Wood
Has Garage
No
Roof
Composition
Has a Pool
Yes
Security System
Not Applicable
School
School District
Northside
Jr. High School
Rudder
Elementary School
Mead
High School
Marshall
Additional Information
Property Type
CND
Complex Name
OAKDELL COUNCIL OF CO-OWNERS
Year Built
1972
Fees Include
Some Utilities, Condo Mgmt, Common Maintenance, Trash Removal
Status
New
HOA Fee
$321.93
Is Short Sale
No
HOA Frequency
Monthly
Similar Listings



Mortgage Calculator
$736
per month
30 Year Fixed. 3.52% Interest Rate.
Principal + Interest
$569
Monthly Tax
$131
Monthly Insurance
$36
yrs
%
$
$
Based on a fully amortized fixed rate loan. Ask your agent for the tax rates in your area. Insurance estimate is based on an average cost, your final premium cost will be determined by the type of coverage you select. This program only provides an estimate.
Schools
Walk Score

© 2026 LERA MLS. All rights reserved.
© 2026 LERA MLS. All rights reserved.
The data relating to real estate on this website comes in part from the Internet Data Exchange (IDX) Program of the LERA MLS. IDX information is provided exclusively for consumers' personal non-commercial use and may not be used for any purpose other than to identify prospective properties consumers may be interested in purchasing. All Information Is Deemed Reliable But Is Not Guaranteed Accurate.
LERA MLS data last updated at July 16, 2026, 1:53 PM CT
Real Estate IDX Powered by iHomefinder