
7319 TIFF NICOLE LN, VON ORMY, TX 78073
Homes for sale in Von Ormy.
Homes for sale in 78073.
List Price$399,999
7319 Tiff Nicole Ln
Von Ormy, TX 78073
Listing #1955173
About This Property
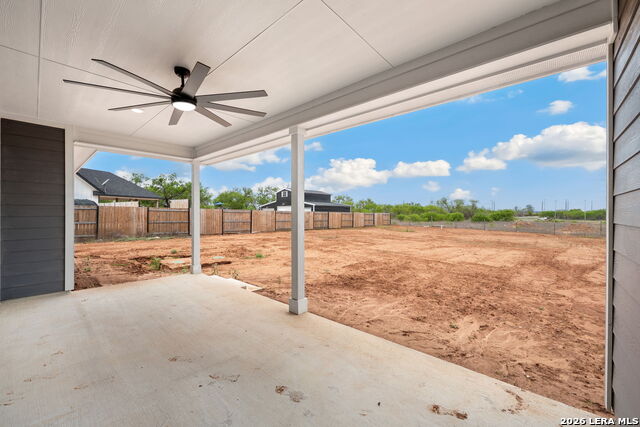
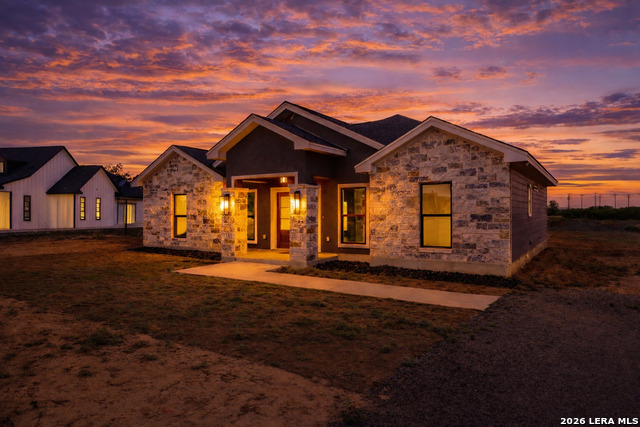
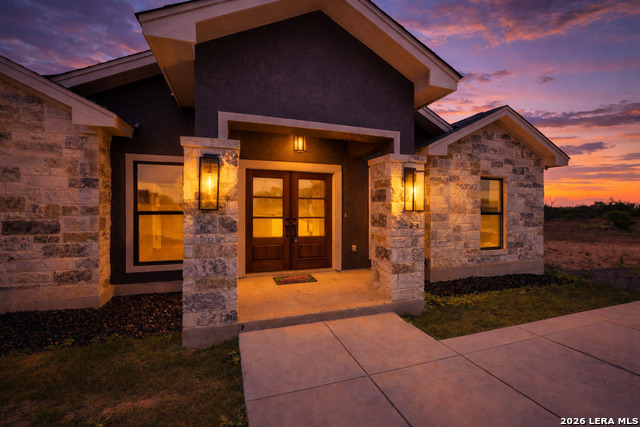
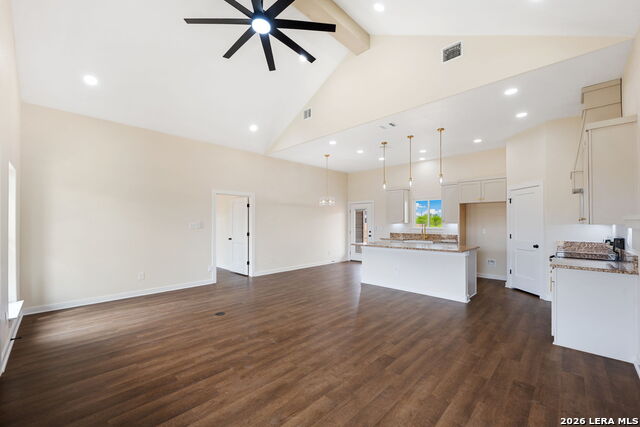
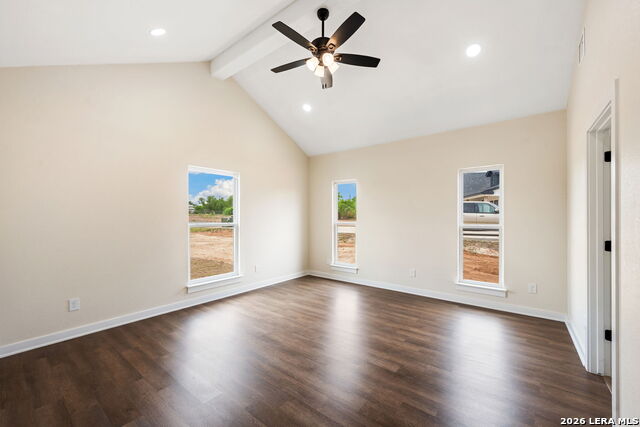
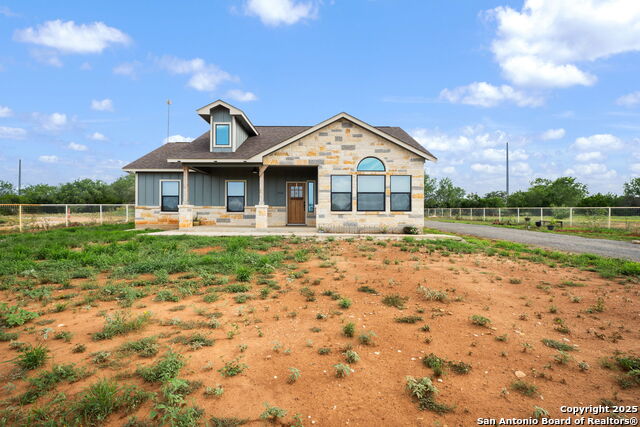
Recently improved to $399,999, this custom-built home in Hidden Wells Acres offers a rare combination of thoughtful design, high-end features, and over half an acre in a quiet cul-de-sac with no HOA. Located just a few minutes outside of Somerset, TX and within a reasonable drive to San Antonio, this property gives you the space and privacy of country living without feeling too far out. Built with quality in mind, the home features an engineered foundation, custom soft-close cabinetry, and a highly functional kitchen designed for everyday living and entertaining-complete with built-in utensil and spice storage, granite countertops throughout, a pot filler, and under-cabinet lighting. The open-concept layout is filled with natural light and enhanced by extensive recessed lighting and a modern electric fireplace, creating a warm and inviting living space. A whole-home vacuum system adds convenience, while exterior soffit outlets make holiday lighting effortless. The oversized lot offers plenty of room for a shop, pool, RV parking, or future expansion-something increasingly hard to find in newer construction. To add even more value, the lender incentives may be available when using the preferred lender. Situated in a small custom home community just outside Somerset, this property offers the flexibility, space, and freedom today's buyers are looking for-without the restrictions of an HOA.
Listing Courtesy of Melissa Hadley, SADDLE & SAGE REALTY CO LLC (210) 535-8896
Property Features
Location Information
County
Bexar
MLS Area
2303
Neighborhood Amenities
None
Subdivision
CITY OF SOMERSETSM
Interior Features
Room Dimensions
Dining: 6x12, Living: 20x12, Kitchen: 13x11, MasterBR: 15x12, BR2: 12x11, BR3: 10x13
Fireplace Description
One, Living Room
Interior
One Living Area, Eat-In Kitchen, Island Kitchen, Breakfast Bar, Open Floor Plan
Heating
Central
Master Bedroom Description
Walk-In Closet, Full Bath
Heating Fuel
Electric
Master Bathroom Description
Tub/Shower Separate
Cooling
One Central
Has Dining Room
Yes
Floors
Ceramic Tile
Has Family Room
Yes
Exterior Features
Style
One Story
Water / Sewer
Septic
Is New Construction
Yes
Parking Description
None/Not Applicable
Construction
New
Pool/Spa Description
None
Manufacturer
ADJ CUSTOM HOMES
Lot Size
0.525
Foundation
Slab
Is One Story
Yes
Roof
Composition
School
School District
Somerset
Jr. High School
Somerset
Elementary School
Somerset
High School
Somerset
Additional Information
Proposed Terms
Conventional, FHA, VA, USDA
Year Built
2026
Property Type
SFR
Status
Active
Property SubType
Single Family Detached
Is Short Sale
No
Similar Listings


Mortgage Calculator
$1,867
per month
30 Year Fixed. 3.52% Interest Rate.
Principal + Interest
$1,441
Monthly Tax
$333
Monthly Insurance
$93
yrs
%
$
$
Based on a fully amortized fixed rate loan. Ask your agent for the tax rates in your area. Insurance estimate is based on an average cost, your final premium cost will be determined by the type of coverage you select. This program only provides an estimate.
Schools
Walk Score

© 2026 LERA MLS. All rights reserved.
© 2026 LERA MLS. All rights reserved.
The data relating to real estate on this website comes in part from the Internet Data Exchange (IDX) Program of the LERA MLS. IDX information is provided exclusively for consumers' personal non-commercial use and may not be used for any purpose other than to identify prospective properties consumers may be interested in purchasing. All Information Is Deemed Reliable But Is Not Guaranteed Accurate.
LERA MLS data last updated at July 27, 2026, 8:17 PM CT
Real Estate IDX Powered by iHomefinder