
7310 CRESTA BULIVAR, SAN ANTONIO, TX 78256
Homes for sale in San Antonio.
Homes for sale in 78256.
7310 Cresta Bulivar
San Antonio, TX 78256
List Price$1,600,000


Listing #1923271
About This Property
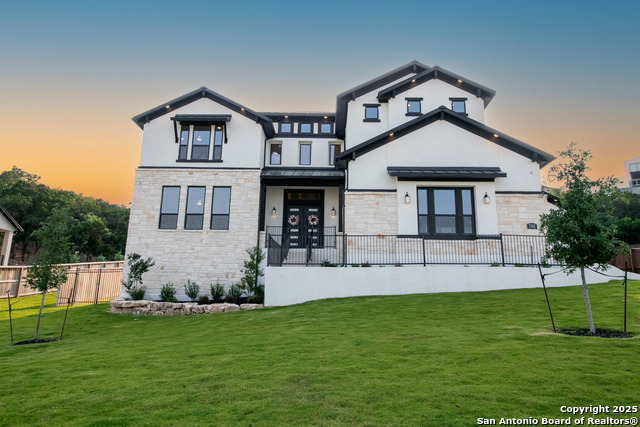
Experience refined living in this custom built, new construction home in the highly coveted, gated community of Cresta Bella. The gourmet kitchen is a centerpiece of style and function, offering abundant custom cabinetry, a beautiful Calacatta Gold quartz waterfall island. The open layout flows into the dining and living areas, while a private study with French doors offers the perfect work from home retreat. The main level primary suite is thoughtfully separated for privacy and evokes a spa inspired atmosphere with its oversized shower and a WoodBridge heated whirlpool soaking tub featuring hydromassage and chromatherapy lighting. The expansive primary closet is ready for custom design to suit your lifestyle. A large guest suite on the main level provides comfort and accessibility for guests or live in family. Upstairs, two additional bedroom suites each feature their own ensuite bathrooms, with a private balcony offering Hill Country views. The exceptionally private backyard is spacious enough to accommodate a future pool and includes greenbelt access through a lockable gate. A covered patio with an outdoor kitchen allows for year round entertaining with complete privacy. Designed with intention, the home features wide walkways, generous room proportions, lowered switches, and ADA friendly elements, making it ideal for multi-generational living, or hosting visitors who need a comfortable first floor suite. Ideally located near La Cantera, The Rim, and with seamless access to I-10, this residence offers a rare blend of luxury, privacy, and accessible living in one of San Antonio's most exclusive hilltop communities.
Listing Courtesy of Catherine Lodge, Kuper Sotheby's Int'l Realty (210) 788-1274
Property Features
Location Information
County
Bexar
MLS Area
1002
Neighborhood Amenities
Controlled Access
Subdivision
CRESTA BELLA
Interior Features
Room Dimensions
Dining: 19x10, Living: 26x21, Kitchen: 21x10, MasterBR: 20x17, BR2: 18x15, BR3: 20x17, BR4: 20x17
Fireplace Description
Not Applicable
Interior
One Living Area, Liv/Din Combo, Eat-In Kitchen, Island Kitchen, Walk-In Pantry, Study/Library, Utility Room Inside, Secondary Bedroom Down, 1st Floor Lvl/No Steps, High Ceilings, Open Floor Plan, Laundry Main Level, Laundry Room, Walk in Closets
Heating
Central
Master Bedroom Description
Split, DownStairs, Walk-In Closet, Full Bath
Heating Fuel
Electric
Master Bathroom Description
Tub/Shower Separate, Separate Vanity, Tub has Whirlpool
Cooling
Three+ Central, Zoned
1/2 Baths
1
Floors
Carpeting, Ceramic Tile
Has Dining Room
Yes
Accessibility
36 inch or more wide halls, Lower Fixtures, Lowered
Has Family Room
Yes
Exterior Features
Style
Two Story
Water Supplier
SAWS
Is New Construction
Yes
Electric Supplier
CPS
Construction
New
Parking Description
Three Car Garage, Attached, Oversized
Exterior
Covered Patio, Gas Grill, Privacy Fence, Sprinkler System, Special Yard Lighting, Outdoor Kitchen
Has Garage
Yes
Manufacturer
See Broker
Garage Spaces
3
Foundation
Slab
Pool/Spa Description
None
Roof
Metal
Lot Size
0.43
Water / Sewer
Water System, Sewer System
Lot Description
1/4 - 1/2 Acre
Sewer Supplier
SAWS
School
School District
Northside
Jr. High School
Hector Garcia
Elementary School
Bonnie Ellison
High School
Louis D Brandeis
Additional Information
Proposed Terms
Conventional, FHA, VA, Cash
Status
Active
Property Type
SFR
HOA Fee
$835.86
Property SubType
Single Family Detached
HOA Frequency
Semi-Annually
Year Built
2025
Similar Listings


Mortgage Calculator
$7,471
per month
30 Year Fixed. 3.52% Interest Rate.
Principal + Interest
$5,765
Monthly Tax
$1,333
Monthly Insurance
$373
yrs
%
$
$
Based on a fully amortized fixed rate loan. Ask your agent for the tax rates in your area. Insurance estimate is based on an average cost, your final premium cost will be determined by the type of coverage you select. This program only provides an estimate.
Schools
Walk Score

© 2026 LERA MLS. All rights reserved.
© 2026 LERA MLS. All rights reserved.
The data relating to real estate on this website comes in part from the Internet Data Exchange (IDX) Program of the LERA MLS. IDX information is provided exclusively for consumers' personal non-commercial use and may not be used for any purpose other than to identify prospective properties consumers may be interested in purchasing. All Information Is Deemed Reliable But Is Not Guaranteed Accurate.
LERA MLS data last updated at February 11, 2026, 8:14 PM CT
Real Estate IDX Powered by iHomefinder