
7306 HIDDEN HILLS N, SAN ANTONIO, TX 78244
Homes for sale in San Antonio.
Homes for sale in 78244.
List Price$310,000
7306 Hidden Hills N
San Antonio, TX 78244



Listing #1946773
3
Bedrooms
2 full, 1 partial
Bathrooms
2,148
Square Feet
House
Type
About This Property
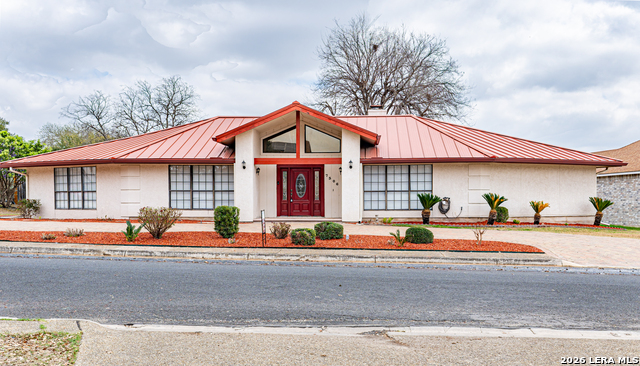
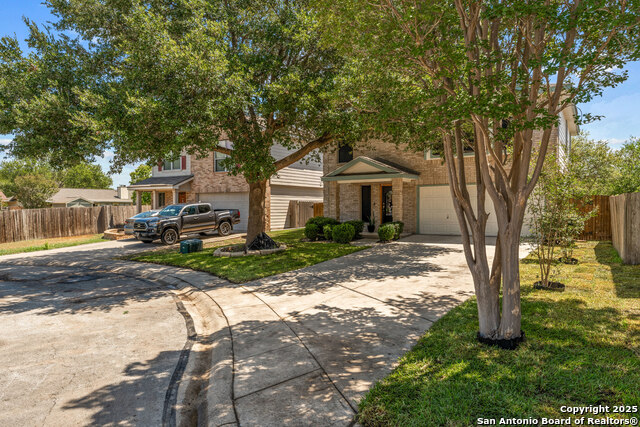
From the moment you pull into the horseshoe driveway, you'll notice the details that set this home apart. The stucco exterior gives it a clean, classic look that holds up beautifully in the San Antonio heat, and the metal roof means one less big-ticket item to worry about down the road. Inside, the vaulted ceilings make an immediate impression - the main living area feels open and airy without trying too hard. It's the kind of architectural touch that makes a home feel larger than its footprint suggests. The kitchen features stainless steel appliances that are functional and easy to maintain, flowing naturally into the living space for an easy, connected layout. Three bedrooms and two and a half baths give everyone room to breathe. The secondary suite has a private access door that opens directly to the backyard - convenient for guests, family members who keep different hours, or simply enjoying the outdoors without cutting through the whole house. The oversized backyard itself offers genuine space to make your own, whether that's a garden, a patio setup, or just room to let the kids run around. Location-wise, this home sits in a quiet, established neighborhood that's hard to beat for convenience. Randolph Air Force Base is just a short drive away, making this a practical choice for military families or those who work on base. Shopping and everyday errands are equally accessible, so you're never far from what you need while still coming home to a peaceful street. For buyers looking for comfort, practicality, and a location that genuinely works - 7306 Hidden Hills North deserves a visit.
Listing Courtesy of Tracy Lewis, Home Team of America (210) 725-4960
Property Features
Location Information
County
Bexar
MLS Area
1700
Map Code
585F4
Subdivision
WOODLAKE ESTATES
Neighborhood Amenities
None
Interior Features
Room Dimensions
Dining: 13x12, Living: 18x18, Kitchen: 14x12, MasterBR: 18x13, BR2: 12x14, BR3: 12x14
Has Family Room
Yes
Interior
One Living Area, Separate Dining Room, Eat-In Kitchen, Island Kitchen, Utility Room Inside, 1st Floor Lvl/No Steps, High Ceilings, Walk in Closets
Fireplace Description
One
Master Bedroom Description
Walk-In Closet, Ceiling Fan, Full Bath
Heating
Central, Heat Pump
Master Bathroom Description
Tub/Shower Separate, Double Vanity, Tub has Whirlpool
Heating Fuel
Electric
1/2 Baths
1
Cooling
One Central
Has Dining Room
Yes
Floors
Ceramic Tile
Exterior Features
Style
One Story
Electric Supplier
CPS
Construction
Pre-Owned
Parking Description
Two Car Garage
Exterior
Covered Patio, Privacy Fence
Has Garage
Yes
Manufacturer
UNKNOWN
Garage Spaces
2
Foundation
Slab
Pool/Spa Description
None
Roof
Metal
Lot Size
0.2465
Water / Sewer
Water System
Is One Story
Yes
Water Supplier
SAWS
School
School District
Judson
Jr. High School
Metzger
Elementary School
Woodlake
High School
Wagner
Additional Information
Proposed Terms
Conventional, FHA, VA, Cash
Year Built
1983
Property Type
SFR
Status
Active
Property SubType
Single Family Detached
Similar Listings

Mortgage Calculator
$1,447
per month
30 Year Fixed. 3.52% Interest Rate.
Principal + Interest
$1,117
Monthly Tax
$258
Monthly Insurance
$72
yrs
%
$
$
Based on a fully amortized fixed rate loan. Ask your agent for the tax rates in your area. Insurance estimate is based on an average cost, your final premium cost will be determined by the type of coverage you select. This program only provides an estimate.
Schools
Walk Score

© 2026 LERA MLS. All rights reserved.
© 2026 LERA MLS. All rights reserved.
The data relating to real estate on this website comes in part from the Internet Data Exchange (IDX) Program of the LERA MLS. IDX information is provided exclusively for consumers' personal non-commercial use and may not be used for any purpose other than to identify prospective properties consumers may be interested in purchasing. All Information Is Deemed Reliable But Is Not Guaranteed Accurate.
LERA MLS data last updated at July 23, 2026, 7:27 AM CT
Real Estate IDX Powered by iHomefinder