
7305 SAGE OAK ST, LIVE OAK, TX 78233
Homes for sale in Live Oak.
Homes for sale in 78233.
List Price$189,000
7305 SAGE OAK ST
Live Oak, TX 78233
Listing #1959336
3
Bedrooms
2 full
Bathrooms
1,544
Square Feet
House
Type
About This Property
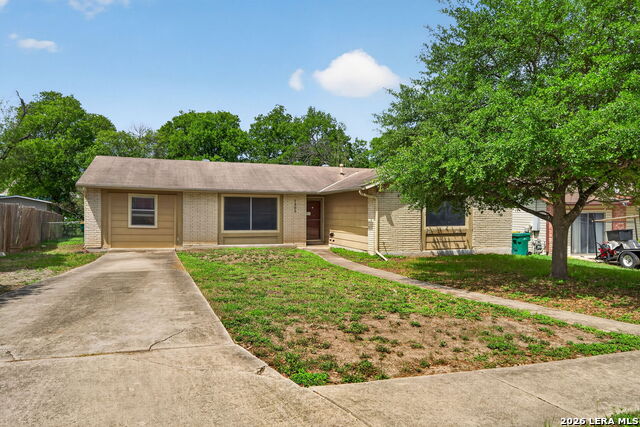
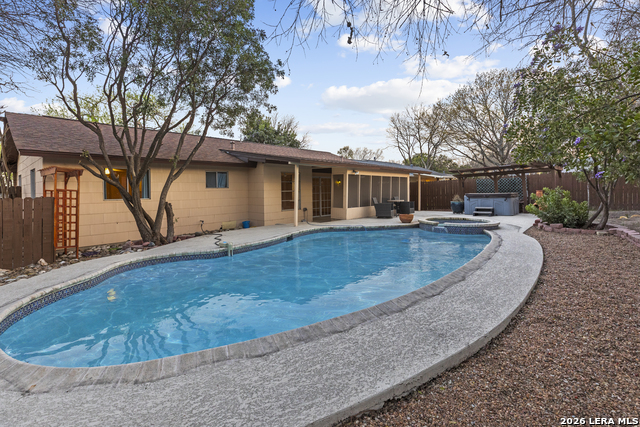
Location! Location! Location! Near NE Methodist Hospital, IKEA, The Forum. Charming 3-bedroom, 2-bath home located in the well-established neighborhood of Live Oak Village in Live Oak, which has the perks of a small town, like it's own police and fire departments and city government, but all the amenities of a big city. This property offers great potential for investors or handy buyers looking to add value and make it their own. The spacious layout includes a comfortable living area, a generous kitchen space, and a fenced backyard - perfect for creating an inviting outdoor retreat. With its convenient location near major highways, shopping, and dining, this home is an excellent opportunity for a renovation project or rental investment. Featuring a converted garage that provides additional flexible living space, the home is ideal for customization to suit a variety of needs. Property is being sold as-is. Seller will make no repairs. Bring your vision and transform this home into a hidden gem!
Seller's Representative
Global Realty Group
Similar Listings


Schools
Walk Score

© 2026 LERA MLS. All rights reserved.
© 2026 LERA MLS. All rights reserved.
The data relating to real estate on this website comes in part from the Internet Data Exchange (IDX) Program of the LERA MLS. IDX information is provided exclusively for consumers' personal non-commercial use and may not be used for any purpose other than to identify prospective properties consumers may be interested in purchasing. All Information Is Deemed Reliable But Is Not Guaranteed Accurate.
LERA MLS data last updated at July 30, 2026, 8:53 PM CT
Real Estate IDX Powered by iHomefinder