
7302 OVERTON STREET, HITCHCOCK, TX 77563
Homes for sale in Hitchcock.
Homes for sale in 77563.
7302 Overton Street
Hitchcock, TX 77563
List Price$250,000
Listing #98980621
3
Bedrooms
2 full
Bathrooms
1,364
Square Feet
House
Type
About This Property
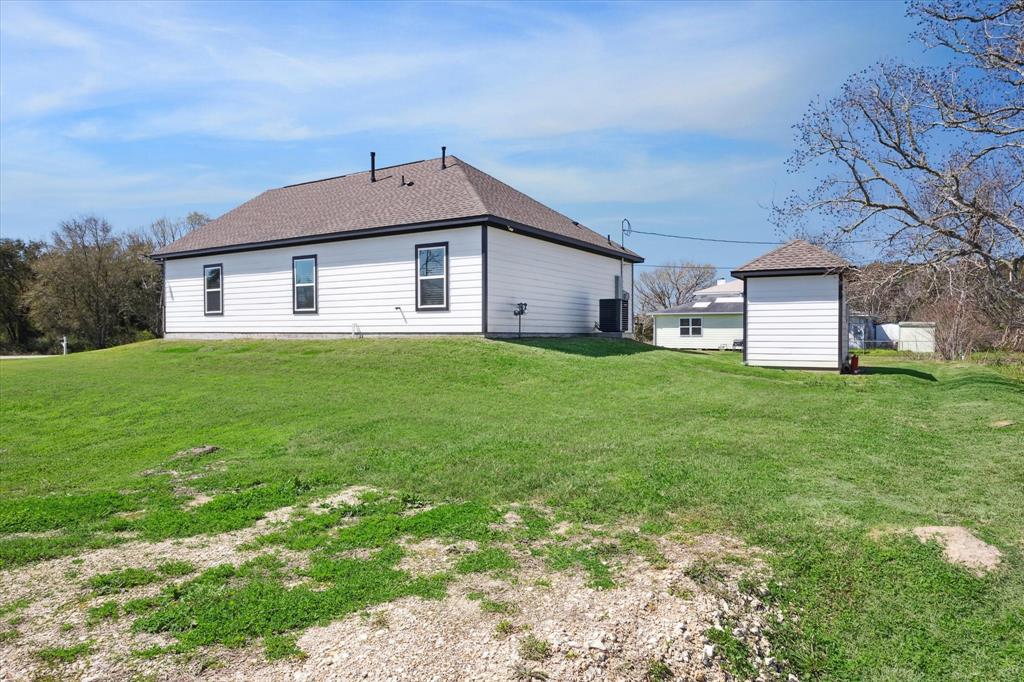
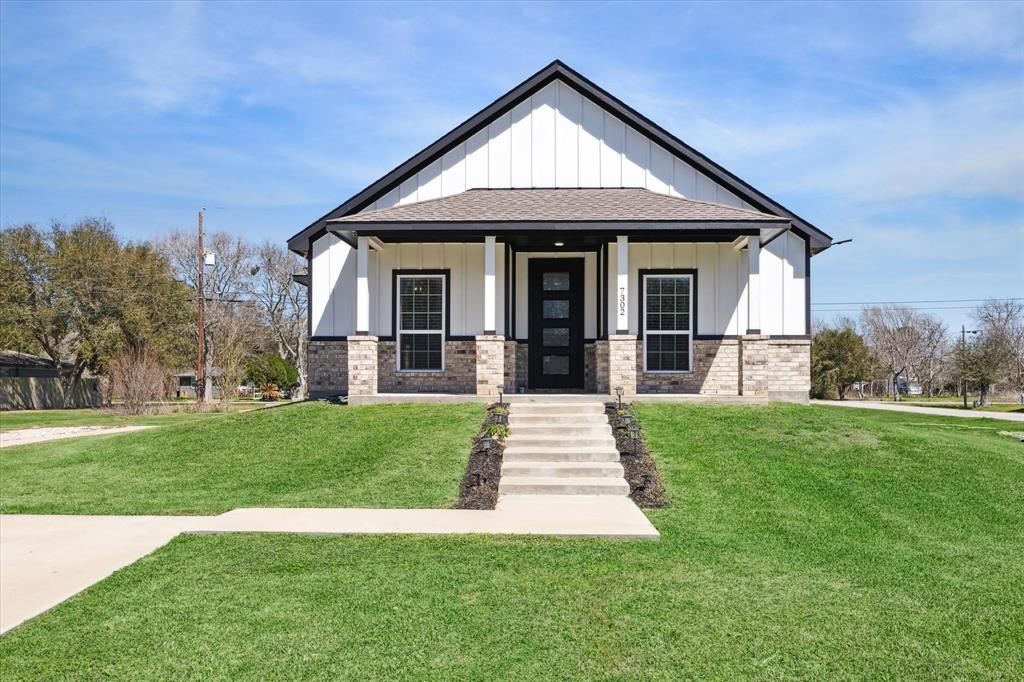
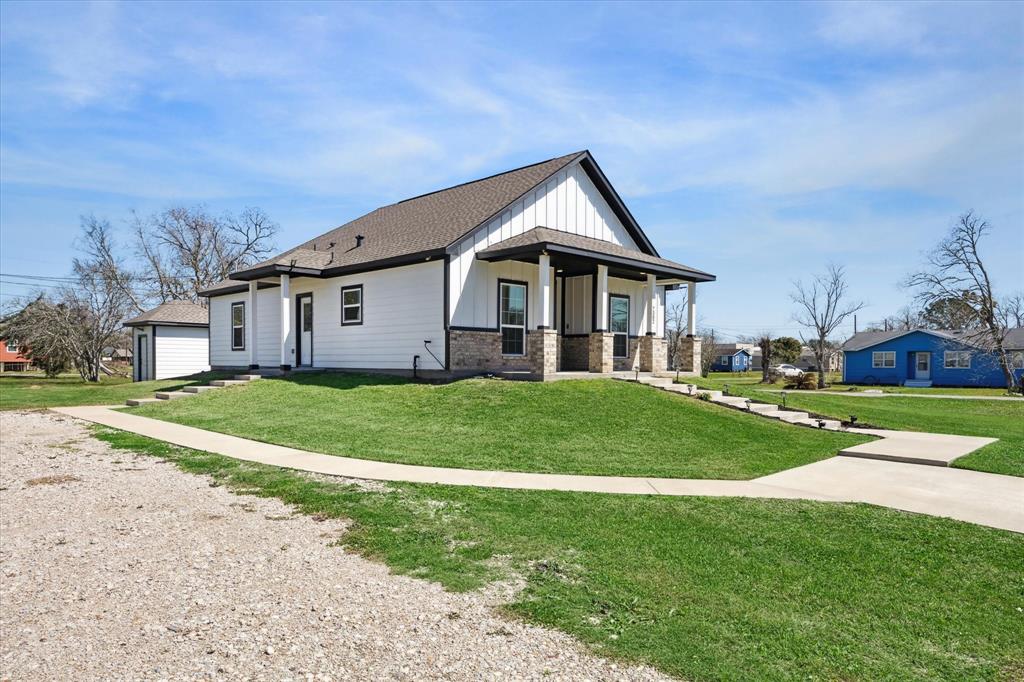
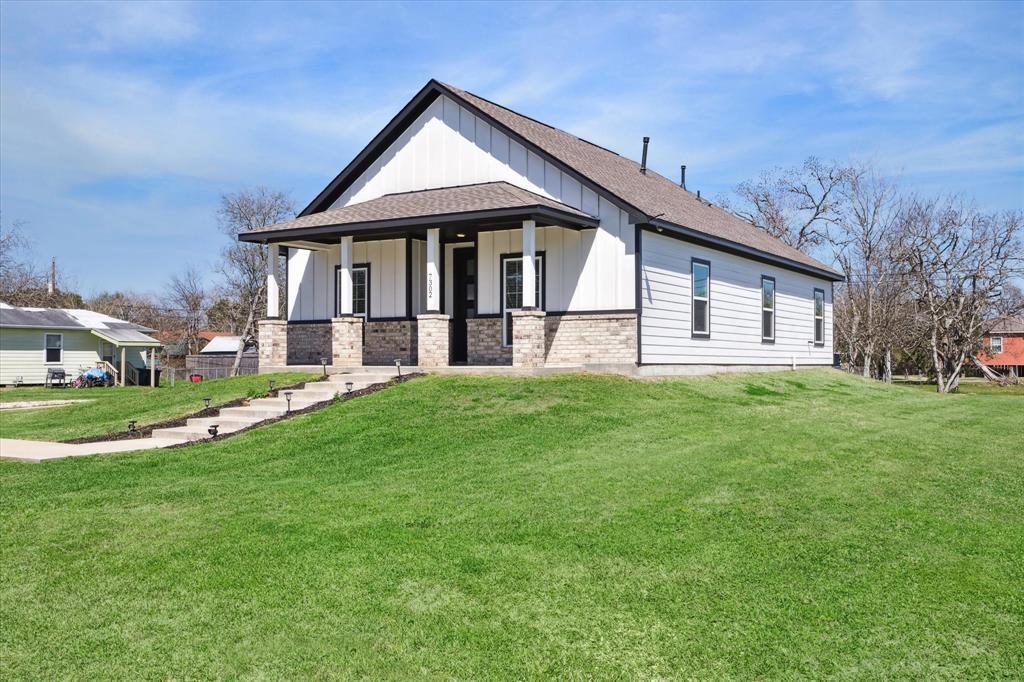
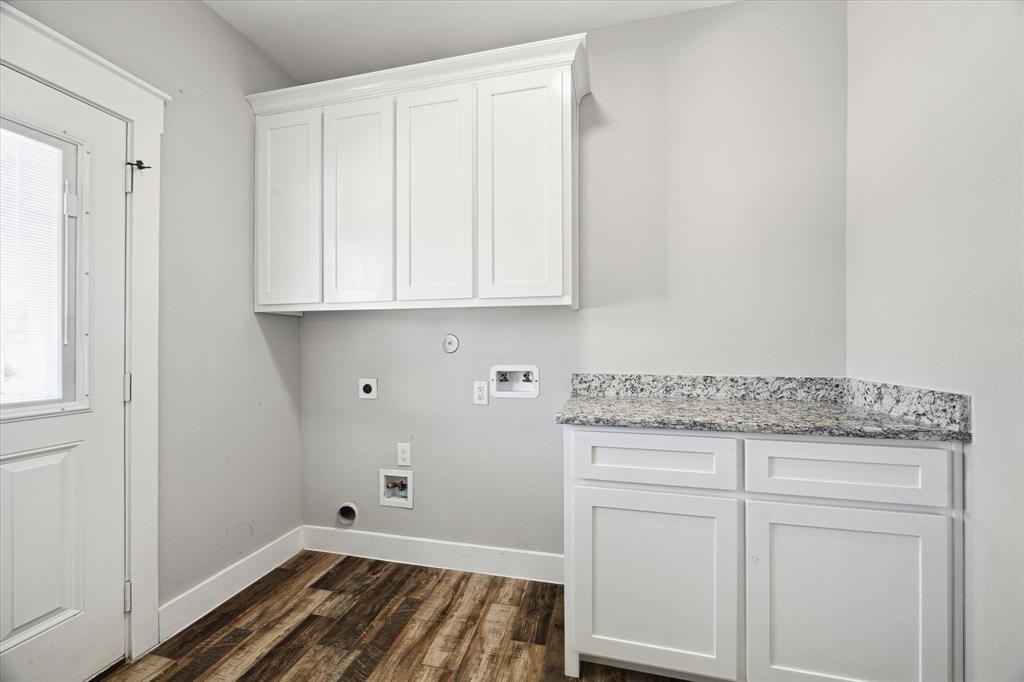
Come see this gorgeous elevated corner home-- a must-see! Featuring granite countertops, crown molding,and beautiful soaring ceilings, this home is ready for you and your family. Enjoy the grand 8-ft front door, anexpansive covered porch, and the privacy of no back neighbors. Tile flooring runs throughout the livingareas, with carpet only in the bedrooms. The primary suite boasts an enormous walk-in shower and closet,while incredible wood beams in the living and primary bedrooms add character. Bonus 8x10 storage shedincluded. Built high and dry--no HOA or MUD!Call to schedule your private tour today!
Property Features
Location Information
County
Galveston
Geo Market Area
Hitchcock
MLS Area
33
Subdivision
Flakes Add
Latitude
29.340738
Directions
* FROM HWY 6 * MAKE A RIGHT ON BULLDOG LN * LEFT ON RENAUD ST. * RIGHT ON CALDWELL ST. * LEFT ON OVERTON * HOME IS ON THE LEFT ON THE CORNER *
Longitude
-95.011034
Interior Features
Total Rooms
7
Primary Bathroom Description
Primary Bath: Separate Shower, Secondary Bath(s): Tub/Shower Combo
Room Descriptions
11x11 Kitchen, 11x9 Dining Room, 13.6x12.8 Primary Bedroom, 13x10 Bedroom, 13x10 Bedroom, 19x15 Family, 9x6 Utility
Has Fireplace
No
Bedroom Description
All Bedrooms Down, En-Suite Bath, Walk-In Closet
Exterior Features
Style
Contemporary/Modern
Has a Pool
No
Stories
1
Acre Range
1/4 Up to 1/2 Acre
Is New Construction
No
Lot Description
Corner
Exterior
Back Yard, Not Fenced, Side Yard, Storage Shed
Lot Size in Acres
0.264
Siding
Brick, Cement Board
Lot Size in Sq. Ft.
11,500
Has Garage
No
Is One Story
Yes
Garage Spaces
0
School
School District
Hitchcock
Middle School
CROSBY MIDDLE SCHOOL (HITCHCOCK)
Elementary School
HITCHCOCK PRIMARY/STEWART ELEMENTARY SCHOOL
High School
HITCHCOCK HIGH SCHOOL
Additional Information
Finance Available
Cash Sale, Conventional, FHA, VA
Year Built
2022
Property Type
SFR
Status
Active
Property SubType
Single-Family
Similar Listings

Mortgage Calculator
$1,166
per month
30 Year Fixed. 3.52% Interest Rate.
Principal + Interest
$900
Monthly Tax
$208
Monthly Insurance
$58
yrs
%
$
$
Based on a fully amortized fixed rate loan. Ask your agent for the tax rates in your area. Insurance estimate is based on an average cost, your final premium cost will be determined by the type of coverage you select. This program only provides an estimate.
Schools
Walk Score
Real Estate IDX Powered by iHomefinder