
729 SADDLE DR, BANDERA, TX 78003
Homes for sale in Bandera.
Homes for sale in 78003.
List Price$229,900
729 Saddle Dr
Bandera, TX 78003


Listing #1994725
5
Bedrooms
3 full
Bathrooms
2,128
Square Feet
House
Type
About This Property
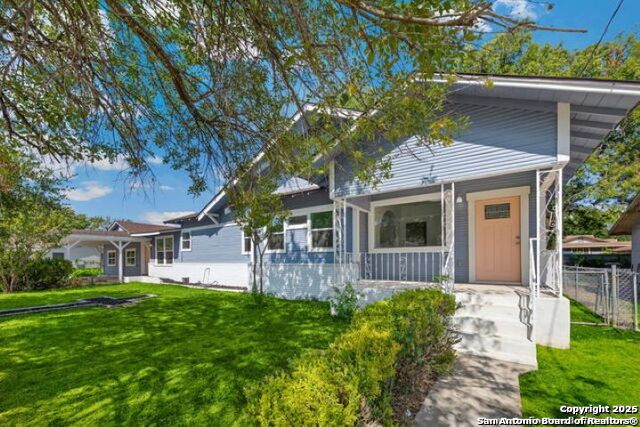
If you've got a yearnin' for country life this is the place. Just 15 minutes to Kerrville or Bandera from this very large 5-bedroom, 3 bath home. It sits on a generous, fenced lot totaling .69 acres. The front of the home was positioned facing the back of the lot to take advantage of the surrounding Hill Country views. There is a long ramp at the front door for ease of access to the home. Inside, you'll find plenty of space for everyone. An open, split floor plan provides room for activities and privacy for the bedrooms. The primary bedroom with ensuite bath is located on one end, while the other 4 bedrooms and 2 baths are on the other end of the home. Lots of upgrades were completed in Spring of 2026 including vinyl flooring throughout, fresh interior paint, and new appliances. There is an aerobic septic system, a 2500 gallon water storage tank, and an old water well in the back yard that is not in use. The property is completely fenced and has a gate in front where parking is available on a concrete pad. An additional gate opens to the side yard. The water storage tank is the source of water for the home and is plumbed into the house. The seller has filled it with 2,000 gallons for the new buyer to enjoy being off-grid for water. Bandera is The Cowboy Capital of the World, where the fun never sets. There's lots of dancing and music, horseback riding, shopping, great restaurants, churches, parades, groceries, and much more. Kerrville is just down the road where there is anything you can't find in Bandera. Y'all come on out and see for yourself.
Listing Courtesy of Lanette Pennell, Keller Williams Bandera (210) 844-8549
Property Features
Location Information
County
Bandera
MLS Area
2400
Map Code
99999
Subdivision
BANDERA PASS
Neighborhood Amenities
None
Interior Features
Room Dimensions
Dining: 14x12, Living: 23x12, Kitchen: 14x12, MasterBR: 14x12, BR2: 11x12, BR3: 11x12, BR4: 11x12
Fireplace Description
Not Applicable
Interior
One Living Area, Separate Dining Room, Eat-In Kitchen, Two Eating Areas, Island Kitchen, Utility Room Inside, 1st Floor Lvl/No Steps, Open Floor Plan, Telephone, Walk in Closets, Not Applicable
Heating
Central
Master Bedroom Description
Walk-In Closet, Full Bath
Heating Fuel
Electric
Master Bathroom Description
Tub/Shower Separate, Single Vanity, Separate Vanity
Cooling
One Central
Has Dining Room
Yes
Floors
Vinyl
Has Family Room
Yes
Accessibility
2+ Access Exits, Ramped Entrance, Level Lot, Level Dr
Exterior Features
Style
One Story, Manufactured Home - Double Wide
Water Supplier
Storage Tank
Construction
Pre-Owned
Electric Supplier
BEC
Exterior
Chain Link Fence, Double Pane Windows, Mature Trees, Storm Doors, Other - See Remarks
Parking Description
None/Not Applicable
Manufacturer
Clayton Homes
Pool/Spa Description
None
Foundation
Other
Lot Size
0.689
Roof
Metal
Lot Description
County VIew, Horses Allowed, 1/2-1 Acre, Mature Trees (ext feat), Sloping, Level
Water / Sewer
Septic, Water Storage
Is One Story
Yes
Sewer Supplier
Septic
School
School District
Bandera Isd
Jr. High School
Bandera
Elementary School
Alkek
High School
Bandera
Additional Information
Proposed Terms
Conventional, 1st Seller Carry, Cash
Status
New
Property Type
SFR
Is an REO
Yes
Property SubType
Manufactured
Is Short Sale
No
Year Built
2022
Miscellaneous
Lender Owned
Similar Listings
- ActiveVirtual Tour
$265,000
5 Beds
2 Baths
1,568 SqFt.
9019 Old Sky Harbor
San Antonio, TX 78242
#1953635
House

Listing Courtesy of Katheryn Powers, eXp Realty [email protected]
- ActiveVirtual Tour
$265,000
5 Beds
2 Baths
1,568 SqFt.
9019 Old Sky Harbor
San Antonio, TX 78242
#1953635
House
Listing Courtesy of Katheryn Powers, eXp Realty [email protected]


Mortgage Calculator
$1,072
per month
30 Year Fixed. 3.52% Interest Rate.
Principal + Interest
$828
Monthly Tax
$191
Monthly Insurance
$53
yrs
%
$
$
Based on a fully amortized fixed rate loan. Ask your agent for the tax rates in your area. Insurance estimate is based on an average cost, your final premium cost will be determined by the type of coverage you select. This program only provides an estimate.
Schools
Walk Score
© 2026 LERA MLS. All rights reserved.
© 2026 LERA MLS. All rights reserved.
The data relating to real estate on this website comes in part from the Internet Data Exchange (IDX) Program of the LERA MLS. IDX information is provided exclusively for consumers' personal non-commercial use and may not be used for any purpose other than to identify prospective properties consumers may be interested in purchasing. All Information Is Deemed Reliable But Is Not Guaranteed Accurate.
LERA MLS data last updated at June 27, 2026, 4:49 AM CT
Real Estate IDX Powered by iHomefinder