
728 E 13TH 1/2 STREET, HOUSTON, TX 77008
Homes for sale in Houston.
Homes for sale in 77008.
728 E 13th 1/2 Street
Houston, TX 77008
List Price$1,199,990

Listing #81041924
4
Bedrooms
3 full, 1 partial
Bathrooms
3,000
Square Feet
House
Type
About This Property
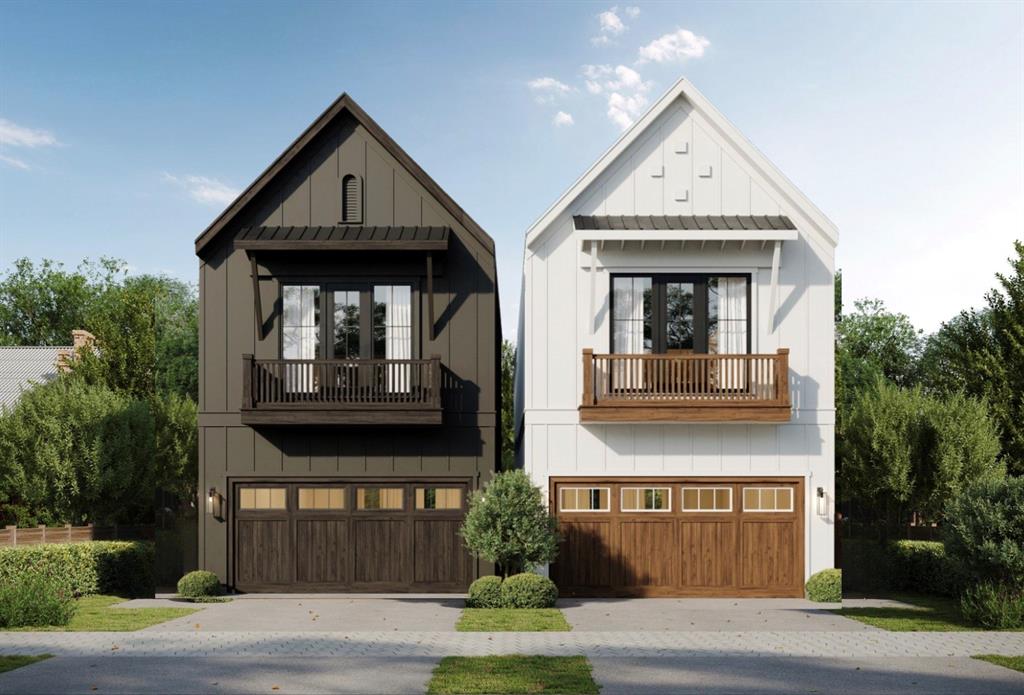
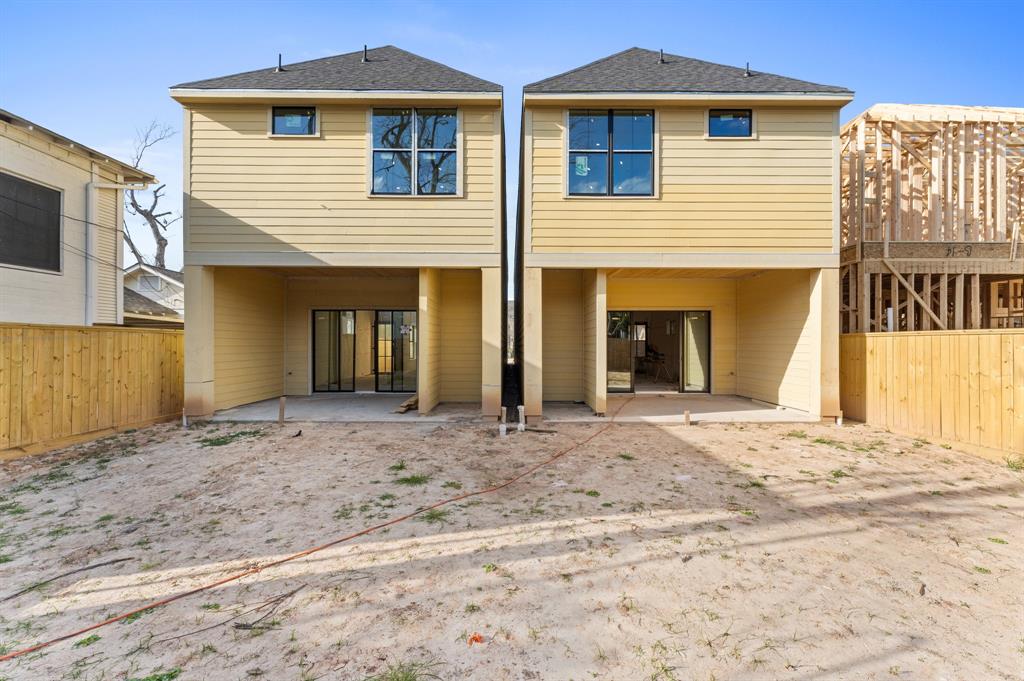
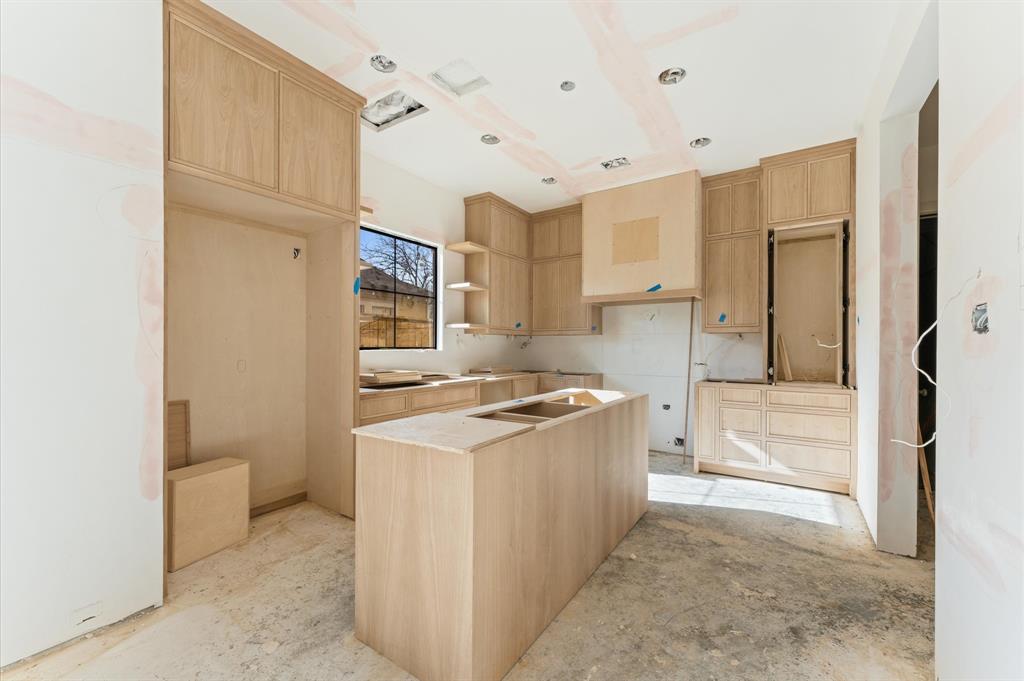
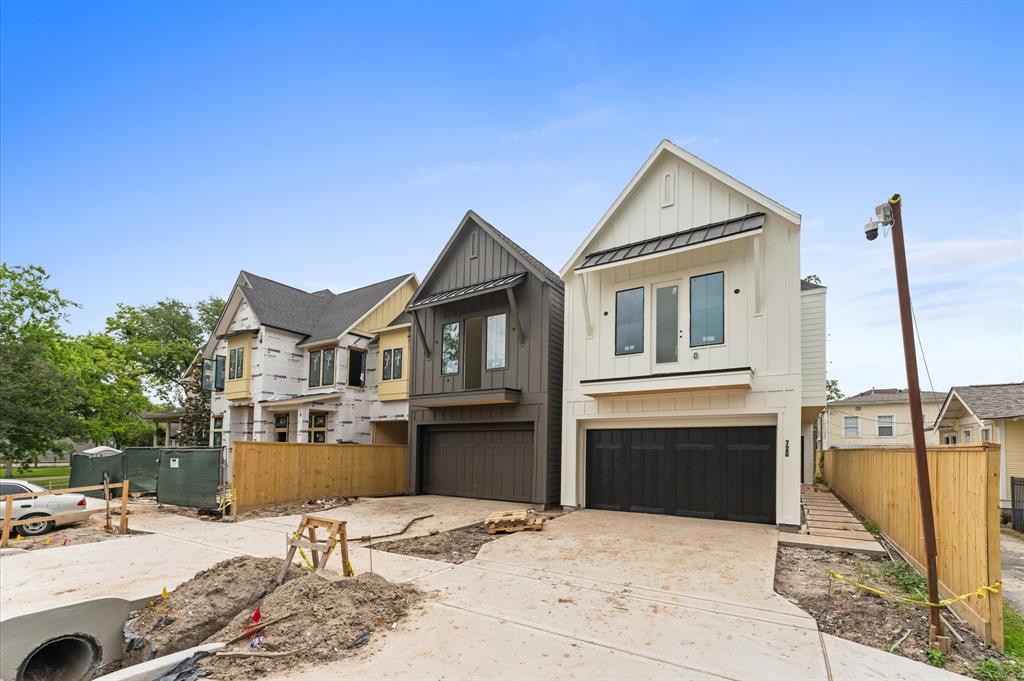

Stunning New Construction on a quiet street in the Heights! This custom-designed 4 bed/3.5 bath 3,000 sqft home showcases luxury finishes with a modern touch and open-concept design. Gourmet kitchen boasts inset white oak custom cabinetry, JennAir 48" gas range/double oven, 42" wood paneled frig, custom vent hood & beautiful Quartzite countertops. Covered walkway to front porch, opens to dining room & spacious living room w/gas fireplace & dry bar for entertaining! Sliding door leads to large covered patio overlooking 25 x 32 ft yard, perfect for a pool! Primary suite is a true retreat with 20' vaulted ceilings, private balcony, expansive spa-like bath w/67" tub, large walk in shower & double vanity, and thoughtful spacious custom closet. Upstairs features secondary bedrooms with large closets and baths, & Game Room. Includes European oak hardwoods, level 5 drywall, 11' ceilings, aluminum windows, exterior steel doors, custom cabinetry, ample storage & natural light. Completion in May!
Property Features
Location Information
County
Harris
Geo Market Area
Heights/Greater Heights
MLS Area
9
Subdivision
NA
Latitude
29.795194
Directions
Going north on Studewood, pass through the 11th Street intersection and in 750 FT turn left on E 13th 1/2 Street, property is located on the left.
Longitude
-95.388927
Interior Features
Total Rooms
6
1/2 Baths
1
Room Descriptions
13'10" x 12'7" Bedroom, 14'2" x 14' Bedroom, 14'7" x 12'5" Kitchen, 14'8" x 16'2" Bedroom, 17" x 18' Primary Bedroom, 23'1" x 20'1" Living Room
Has Fireplace
Yes
Exterior Features
Style
Contemporary/Modern, Craftsman
Acre Range
0 Up To 1/4 Acre
Stories
2
Lot Description
Cleared
Is New Construction
Yes
Lot Size in Acres
0
Siding
Cement Board
Lot Size in Sq. Ft.
3,125
Has Garage
No
Is One Story
No
Has a Pool
Yes
School
School District
Houston
Middle School
HOGG MIDDLE SCHOOL (HOUSTON)
Elementary School
FIELD ELEMENTARY SCHOOL
High School
HEIGHTS HIGH SCHOOL
Additional Information
Finance Available
Cash Sale, Conventional, FHA, VA
Year Built
2025
Property Type
SFR
Status
Active
Property SubType
Single-Family
Similar Listings

Mortgage Calculator
$5,602
per month
30 Year Fixed. 3.52% Interest Rate.
Principal + Interest
$4,324
Monthly Tax
$999
Monthly Insurance
$279
yrs
%
$
$
Based on a fully amortized fixed rate loan. Ask your agent for the tax rates in your area. Insurance estimate is based on an average cost, your final premium cost will be determined by the type of coverage you select. This program only provides an estimate.
Schools
Walk Score
Real Estate IDX Powered by iHomefinder