
727 N PINE ST, SAN ANTONIO, TX 78202
Homes for sale in San Antonio.
Homes for sale in 78202.
List Price$410,000
727 N PINE ST
San Antonio, TX 78202



Listing #1966362
5
Bedrooms
3 full, 1 partial
Bathrooms
4,608
Square Feet
House
Type
About This Property
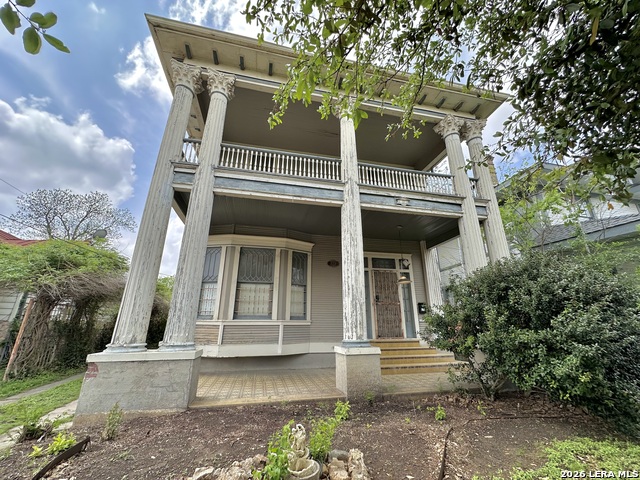
Established as the 1909 residence of civic leader Richard Friedrich, this storied estate in the heart of the Dignowity Hill Historic District offers a rare opportunity to steward a significant piece of San Antonio's industrial and cultural legacy. The property is offered strictly as-is, presenting a dedicated restoration enthusiast with a blank canvas to revitalize a one-of-a-kind historic landmark. The estate is composed of three distinct structures situated on an oversized lot. The stately two-story main residence retains its original architectural character, including period-specific wood flooring and a rare, early 1900s-era built-in "cold closet", a nod to the family's refrigeration heritage. Behind the main home, the grounds feature a two-story carriage house and an additional detached stone-facade structure currently utilized for storage. The backyard is further distinguished by a large in-ground concrete pool structure, offering an expansive footprint for outdoor recreation. From the rear of the property, one can catch a glimpse of the downtown San Antonio skyline through the mature tree canopy. Positioned near the Pearl District and major downtown corridors, this property represents a rare combination of historic provenance and untapped potential in San Antonio's first exclusive residential neighborhood.
Listing Courtesy of Jared West, Team West Real Estate LLC (512) 296-0669
Property Features
Location Information
County
Bexar
MLS Area
1200
Neighborhood Amenities
Other - See Remarks
Subdivision
DIGNOWITY HILL HIST DIST
Interior Features
Room Dimensions
Dining: 14x15, Living: 14x16, Kitchen: 14x15, MasterBR: 14x16, BR2: 13x14, BR3: 13x14, BR4: 11x19
Has Family Room
Yes
Interior
Two Living Area, Separate Dining Room, Laundry Main Level, Walk in Closets, Attic - Pull Down Stairs
Fireplace Description
One, Living Room, Stone/Rock/Brick
Master Bedroom Description
Upstairs
Heating
Central
Master Bathroom Description
Tub/Shower Separate
Heating Fuel
Other
1/2 Baths
1
Cooling
One Central
Has Dining Room
Yes
Floors
Ceramic Tile, Wood
Exterior Features
Style
Two Story, Colonial, Historic/Older
Water / Sewer
City
Construction
Pre-Owned
Parking Description
None/Not Applicable
Exterior
Covered Patio, Deck/Balcony, Chain Link Fence, Decorative Bars, Mature Trees, Additional Dwelling, Other - See Remarks
Has a Pool
Yes
Manufacturer
UNKNOWN
Pool/Spa Description
In Ground Pool
Roof
Composition
Lot Size
0.246
School
School District
San Antonio I.S.D.
Jr. High School
Bowden
Elementary School
Bowden
High School
Brackenridge
Additional Information
Proposed Terms
Cash, Investors OK
Year Built
1927
Property Type
SFR
Status
New
Property SubType
Single Family Detached
Miscellaneous
Historic District, As-Is
Similar Listings


Mortgage Calculator
$1,913
per month
30 Year Fixed. 3.52% Interest Rate.
Principal + Interest
$1,477
Monthly Tax
$341
Monthly Insurance
$95
yrs
%
$
$
Based on a fully amortized fixed rate loan. Ask your agent for the tax rates in your area. Insurance estimate is based on an average cost, your final premium cost will be determined by the type of coverage you select. This program only provides an estimate.
Schools
Walk Score

© 2026 LERA MLS. All rights reserved.
© 2026 LERA MLS. All rights reserved.
The data relating to real estate on this website comes in part from the Internet Data Exchange (IDX) Program of the LERA MLS. IDX information is provided exclusively for consumers' personal non-commercial use and may not be used for any purpose other than to identify prospective properties consumers may be interested in purchasing. All Information Is Deemed Reliable But Is Not Guaranteed Accurate.
LERA MLS data last updated at May 13, 2026, 8:22 PM CT
Real Estate IDX Powered by iHomefinder