
726 BARBARA, CANYON LAKE, TX 78133
Homes for sale in Canyon Lake.
Homes for sale in 78133.
List Price$385,000
726 Barbara
Canyon Lake, TX 78133
Listing #1946154
2
Bedrooms
2 full
Bathrooms
1,302
Square Feet
House
Type
About This Property
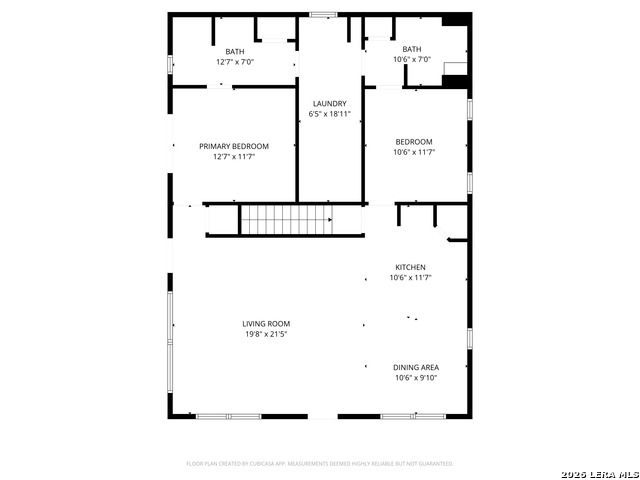
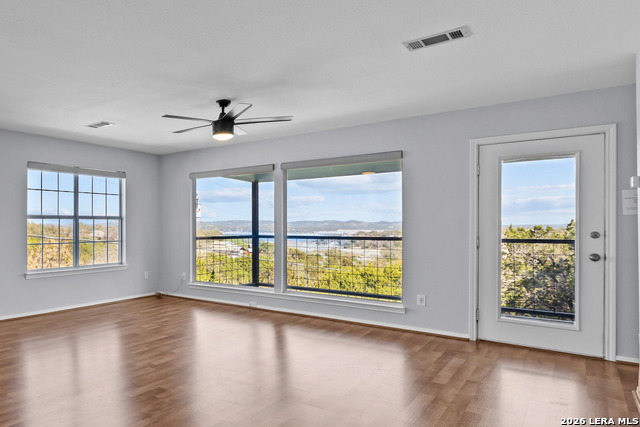
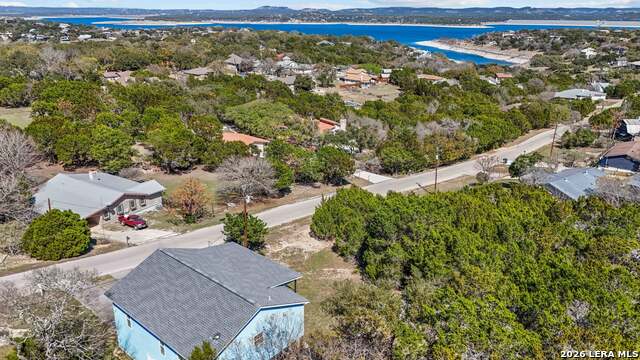
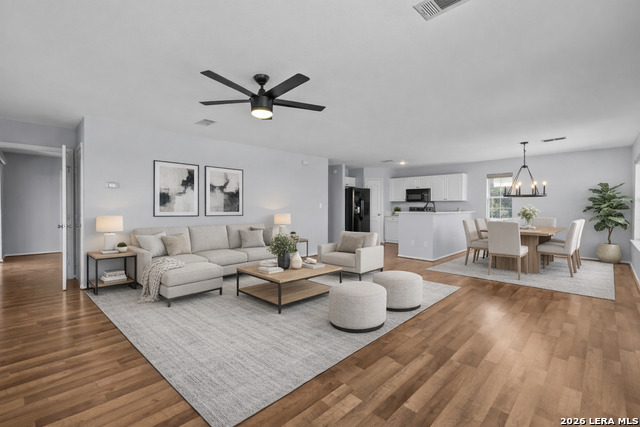
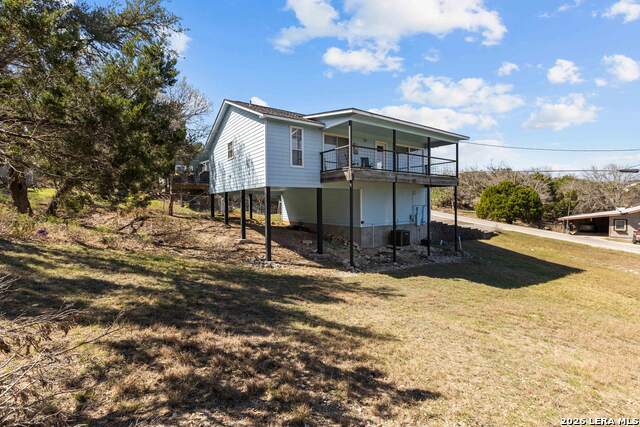
Perched high above Canyon Lake, this Hill Country retreat captures sweeping lake views, offering the best of both worlds: breathtaking scenery and peaceful privacy. From the moment you step into the living room, the view takes center stage. Expansive windows frame the sparkling waters in the distance, while natural light fills the space and draws you toward the oversized deck. This is where mornings begin with coffee and calm lake views, and evenings end with colorful Texas sunsets stretching across the horizon. Thoughtfully updated with a fresh, modern feel, the home blends comfort and style in a way that feels effortless. The kitchen features sleek white quartz countertops, clean lines, and an open flow into the main living area, making it ideal for entertaining guests after a day on the lake or hosting a relaxing weekend getaway. The split bedroom layout provides privacy, an ideal feature for a vacation home, second home, or short term rental investment. The primary suite offers direct access to the deck, creating a serene space to unwind while overlooking Canyon Lake. Both bathrooms have been beautifully renovated with refined finishes that create a spa inspired atmosphere. A spacious central closet off the laundry area adds valuable storage, while the interior staircase leads to a generous two car garage complete with a water softener for added convenience. Below, a shaded porch offers another inviting outdoor living space, perfect for gatherings, quiet reading, or simply enjoying the breeze. With multiple areas designed for relaxation and entertaining, this property embraces the Canyon Lake lifestyle from every angle. This property is move-in ready and positioned to capture some of the most exquisite views in the area. Schedule your private showing today!
Listing Courtesy of Jessica Hernandez, San Antonio Portfolio KW RE (210) 289-3276
Property Features
Location Information
County
Comal
MLS Area
2603
Neighborhood Amenities
Pool, Tennis, Clubhouse, Boat Ramp
Subdivision
CANYON LAKE VILLAGE WEST
Interior Features
Room Dimensions
Dining: 11x10, Living: 22x20, Kitchen: 12x11, MasterBR: 13x12
Fireplace Description
Not Applicable
Interior
One Living Area, Liv/Din Combo, Breakfast Bar, Open Floor Plan, Laundry Main Level, Walk in Closets
Heating
Central, Heat Pump
Master Bedroom Description
Dual Primaries, Walk-In Closet, Ceiling Fan, Full Bath
Heating Fuel
Electric
Master Bathroom Description
Shower Only, Single Vanity
Cooling
One Central
Has Dining Room
Yes
Floors
Ceramic Tile, Laminate
Has Family Room
Yes
Exterior Features
Style
Contemporary
Parking Description
Two Car Garage
Construction
Pre-Owned
Has Garage
Yes
Exterior
Deck/Balcony
Garage Spaces
2
Manufacturer
N/A
Pool/Spa Description
None
Roof
Composition
Lot Size
0.239
Water / Sewer
Septic
Lot Description
Water View, Canyon Lake
School
School District
Comal
Jr. High School
Mountain Valley
Elementary School
STARTZVILLE
High School
Canyon Lake
Additional Information
Proposed Terms
Conventional, FHA, VA, Cash
Status
Price Change
Property Type
SFR
HOA Fee
$24
Property SubType
Single Family Detached
HOA Frequency
Annually
Year Built
2000
Similar Listings



Mortgage Calculator
$1,796
per month
30 Year Fixed. 3.52% Interest Rate.
Principal + Interest
$1,387
Monthly Tax
$320
Monthly Insurance
$89
yrs
%
$
$
Based on a fully amortized fixed rate loan. Ask your agent for the tax rates in your area. Insurance estimate is based on an average cost, your final premium cost will be determined by the type of coverage you select. This program only provides an estimate.
Schools
Walk Score

© 2026 LERA MLS. All rights reserved.
© 2026 LERA MLS. All rights reserved.
The data relating to real estate on this website comes in part from the Internet Data Exchange (IDX) Program of the LERA MLS. IDX information is provided exclusively for consumers' personal non-commercial use and may not be used for any purpose other than to identify prospective properties consumers may be interested in purchasing. All Information Is Deemed Reliable But Is Not Guaranteed Accurate.
LERA MLS data last updated at July 22, 2026, 9:32 AM CT
Real Estate IDX Powered by iHomefinder