
7259 NW BRANDYRIDGE, SAN ANTONIO, TX 78250
Homes for sale in San Antonio.
Homes for sale in 78250.
7259 NW Brandyridge
San Antonio, TX 78250
List Price$1,850Rental



Listing #1963703
4
Bedrooms
2 full
Bathrooms
1,350
Square Feet
Rental
Type
About This Property
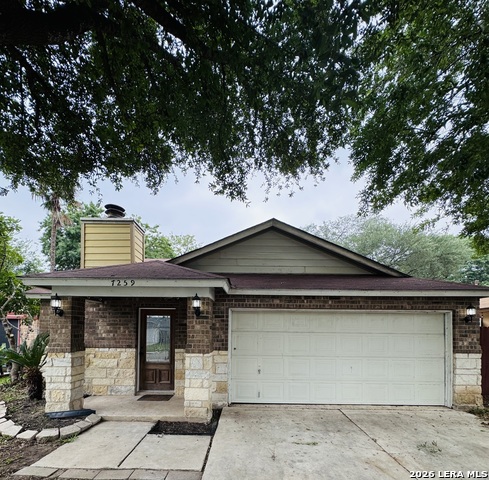
Welcome to this freshly painted 4-bedroom, 2-bathroom home located in the desirable Great Northwest community. This well-maintained property offers a comfortable and functional layout. The home features a spacious kitchen with beautiful granite countertops, a walk-in pantry, and plenty of cabinet storage. The inviting living area includes a cozy fireplace, creating the perfect space to relax or entertain. All four bedrooms are generously sized, and both bathrooms recently remodeled . Additional highlights include a 12x12 storage space , along with a cozy backyard ideal for relaxing and outdoor enjoyment. Residents of the Great Northwest community enjoy access to excellent amenities, including a neighborhood park, community center, and swimming pool-perfect for recreation and relaxation. Ideally situated close to major highways and shopping centers, this home offers both convenience and accessibility. Two elementary schools are located less than 5 minutes away, making it a great choice for families. Don't miss out on this wonderful leasing opportunity-schedule your showing today! Residents of the Great Northwest community enjoy access to excellent amenities, including a neighborhood park, community center, and swimming pool-perfect for recreation and relaxation. Ideally situated close to major highways and shopping centers, this home offers both convenience and accessibility. Two elementary schools are located less than 5 minutes away, making it a great choice for those seeking proximity to schools. Don't miss out on this wonderful leasing opportunity-schedule your showing today!
Listing Courtesy of Ruby Cubas, Keller Williams Heritage (832) 892-0459
Property Features
Location Information
County
Bexar
MLS Area
0300
Map Code
578D1
Subdivision
Northwest
Interior Features
Interior
One Living Area, Walk-In Pantry, Utility Room Inside, Converted Garage
Heating
Central
Master Bedroom Description
DownStairs
Heating Fuel
Electric
Master Bathroom Description
Shower Only
Cooling
One Central
Amenities
Pool, Jogging Trail, Playground, Near Shopping, Bike Trails
Floors
Ceramic Tile, Laminate
Exterior Features
Style
One Story
Water Supplier
Water system
Exterior
None
Electric Supplier
cps
Foundation
Slab
Parking Description
Converted Garage
Roof
Composition
Pool Description
None
Water / Sewer
Water System
Lot Description
0.103
Sewer Supplier
City
School
School District
Northside
Jr. High School
Stevenson
Elementary School
Burke Elementary
High School
Taft
Additional Information
Property Type
RNT
Fees Include
Ceiling Fans, Washer Connection, Dryer Connection, Microwave Oven, Stove/Range, Gas Cooking, Dishwasher, Gas Water Heater
Year Built
1981
Miscellaneous
As-Is
Status
New
Similar Listings



Mortgage Calculator
$7
per month
30 Year Fixed. 3.52% Interest Rate.
Principal + Interest
$6
Monthly Tax
$1
Monthly Insurance
$0
yrs
%
$
$
Based on a fully amortized fixed rate loan. Ask your agent for the tax rates in your area. Insurance estimate is based on an average cost, your final premium cost will be determined by the type of coverage you select. This program only provides an estimate.
Schools
Walk Score

© 2026 LERA MLS. All rights reserved.
© 2026 LERA MLS. All rights reserved.
The data relating to real estate on this website comes in part from the Internet Data Exchange (IDX) Program of the LERA MLS. IDX information is provided exclusively for consumers' personal non-commercial use and may not be used for any purpose other than to identify prospective properties consumers may be interested in purchasing. All Information Is Deemed Reliable But Is Not Guaranteed Accurate.
LERA MLS data last updated at May 6, 2026, 9:02 PM CT
Real Estate IDX Powered by iHomefinder