
7246 HICKORY GROVE DR, SAN ANTONIO, TX 78227
Homes for sale in San Antonio.
Homes for sale in 78227.
List Price$198,000
7246 HICKORY GROVE DR
San Antonio, TX 78227
Listing #1958830
3
Bedrooms
2 full
Bathrooms
1,700
Square Feet
House
Type
About This Property
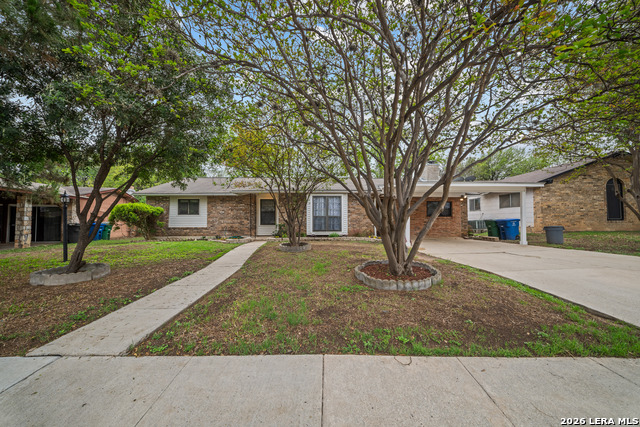
This well kept home is ready for new owners! This home has 3 bedrooms, 2 bathrooms, 2 living areas one with a fireplace & an office/flex room. Kitchen is galley style with an opening to the dining room. The laundry room is inside. The home sits on 1/4 of an acre with a nice sized deck for weekend gatherings. Recent updates include new paint on the interior, power washing of the exterior home and sidewalk/driveway, HVAC system recently serviced. New dishwasher installed and did I mention the refrigerator is included. This home has easy access to schools, HEB, shopping, 410, Hwy 90 & 151. Schedule your showing today and imagine making this home your own.
Seller's Representative
Keller Williams City-View
Similar Listings


Schools
Walk Score

© 2026 LERA MLS. All rights reserved.
© 2026 LERA MLS. All rights reserved.
The data relating to real estate on this website comes in part from the Internet Data Exchange (IDX) Program of the LERA MLS. IDX information is provided exclusively for consumers' personal non-commercial use and may not be used for any purpose other than to identify prospective properties consumers may be interested in purchasing. All Information Is Deemed Reliable But Is Not Guaranteed Accurate.
LERA MLS data last updated at July 30, 2026, 8:53 PM CT
Real Estate IDX Powered by iHomefinder