
7244 SILVER SPUR TRL, BOERNE, TX 78015
Homes for sale in Boerne.
Homes for sale in 78015.
List Price$910,000
7244 SILVER SPUR TRL
Boerne, TX 78015
Listing #1967189
4
Bedrooms
2 full, 2 partial
Bathrooms
3,612
Square Feet
House
Type
About This Property
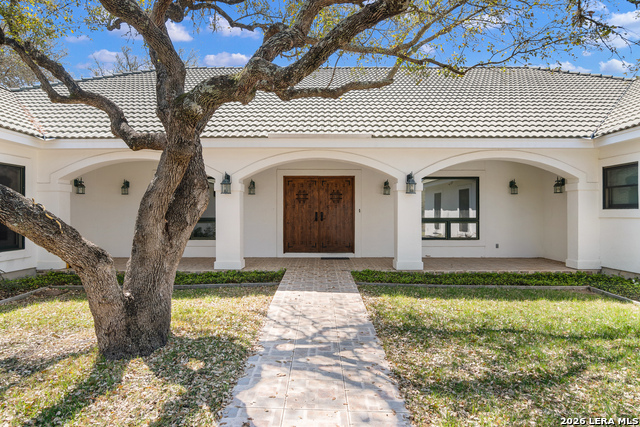
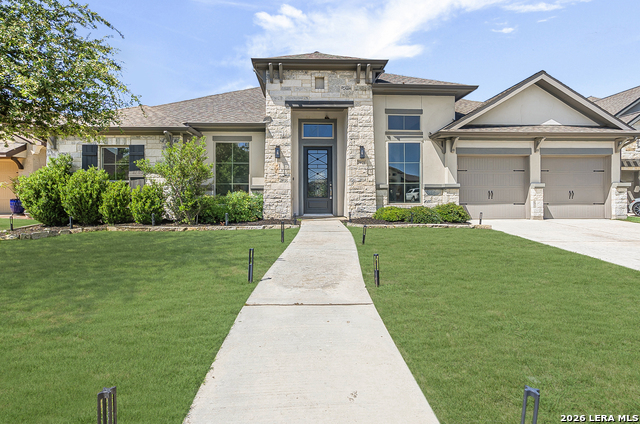
Tucked away on 5 private acres in the heart of Fair Oaks Ranch, this beautifully maintained single story estate offers the perfect blend of privacy, comfort, and Texas charm. A long circular driveway welcomes you home, framed by mature trees and peaceful natural surroundings that create a true retreat-like setting. Inside, the thoughtfully designed U-shaped floor plan features an open concept layout with 4 spacious bedrooms, 2 full baths, 2 half baths, and a 2 car garage. Warm Southwest-inspired details, custom tile work, and inviting living spaces add character throughout the home. A recently added sunroom with central air, new windows, and sliding glass doors expands the living space and offers the ideal spot to relax while taking in the beauty of the property. Outside, wildlife frequently roams the acreage, enhancing the tranquil atmosphere. Additional highlights include a durable concrete tile roof, storage shed, expansive usable land, and endless potential for enjoying country-style living while remaining close to city conveniences. Meticulously cared for and move-in ready, this is an amazing opportunity to own a private slice of Fair Oaks Ranch.
Seller's Representative
Evoke Realty
Similar Listings

Schools
Walk Score

© 2026 LERA MLS. All rights reserved.
© 2026 LERA MLS. All rights reserved.
The data relating to real estate on this website comes in part from the Internet Data Exchange (IDX) Program of the LERA MLS. IDX information is provided exclusively for consumers' personal non-commercial use and may not be used for any purpose other than to identify prospective properties consumers may be interested in purchasing. All Information Is Deemed Reliable But Is Not Guaranteed Accurate.
LERA MLS data last updated at August 11, 2026, 4:59 AM CT
Real Estate IDX Powered by iHomefinder