
7231 LUNAR ECLIPSE, CONVERSE, TX 78109
Homes for sale in Converse.
Homes for sale in 78109.
List Price$284,900
7231 Lunar Eclipse
Converse, TX 78109

Listing #1947153
4
Bedrooms
2 full
Bathrooms
1,755
Square Feet
House
Type
About This Property
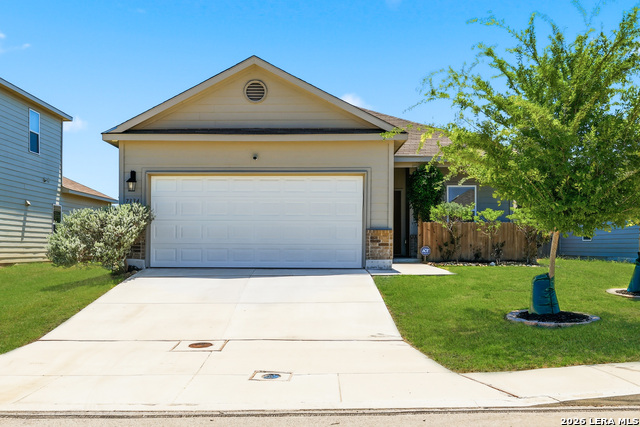
Welcome to 7231 Lunar Eclipse in Converse, TX, a beautifully maintained one-story home located in the desirable Horizon Pointe community. Built in 2019, this home offers 4 bedrooms, 2 bathrooms, and approximately 1,755 square feet of comfortable living space with a 2-car garage. This home features a durable 4-sided brick exterior, offering both timeless curb appeal and low maintenance. Inside, you'll find a spacious open-concept layout connecting the living room, dining area, and kitchen perfect for everyday living and entertaining. The kitchen provides ample cabinet space, modern appliances, and a functional layout that opens directly to the main living area, creating a warm and inviting space for family and guests. The primary suite offers a relaxing retreat with a private ensuite bathroom, while the additional bedrooms provide flexibility for family, guests, or a home office. Additional upgrades and features include: Solar panels for improved energy efficiency Full sprinkler system for easy lawn maintenance Rain gutters 4-sided brick exterior Located just minutes from I-10, Loop 1604, Randolph AFB, shopping, dining, and schools, this home offers both comfort and convenience in a growing area of Converse. Whether you're a first-time homebuyer or looking for more space, this home is a great opportunity you won't want to miss.
Seller's Representative
The Nav Agency
Similar Listings



Schools
Walk Score

© 2026 LERA MLS. All rights reserved.
© 2026 LERA MLS. All rights reserved.
The data relating to real estate on this website comes in part from the Internet Data Exchange (IDX) Program of the LERA MLS. IDX information is provided exclusively for consumers' personal non-commercial use and may not be used for any purpose other than to identify prospective properties consumers may be interested in purchasing. All Information Is Deemed Reliable But Is Not Guaranteed Accurate.
LERA MLS data last updated at July 23, 2026, 7:27 AM CT
Real Estate IDX Powered by iHomefinder