
7227 LA GRANADA DRIVE, HOUSTON, TX 77083
Homes for sale in Houston.
Homes for sale in 77083.
7227 La Granada Drive
Houston, TX 77083
List Price$299,900
Listing #33599939
4
Bedrooms
2 full, 1 partial
Bathrooms
2,169
Square Feet
House
Type
About This Property
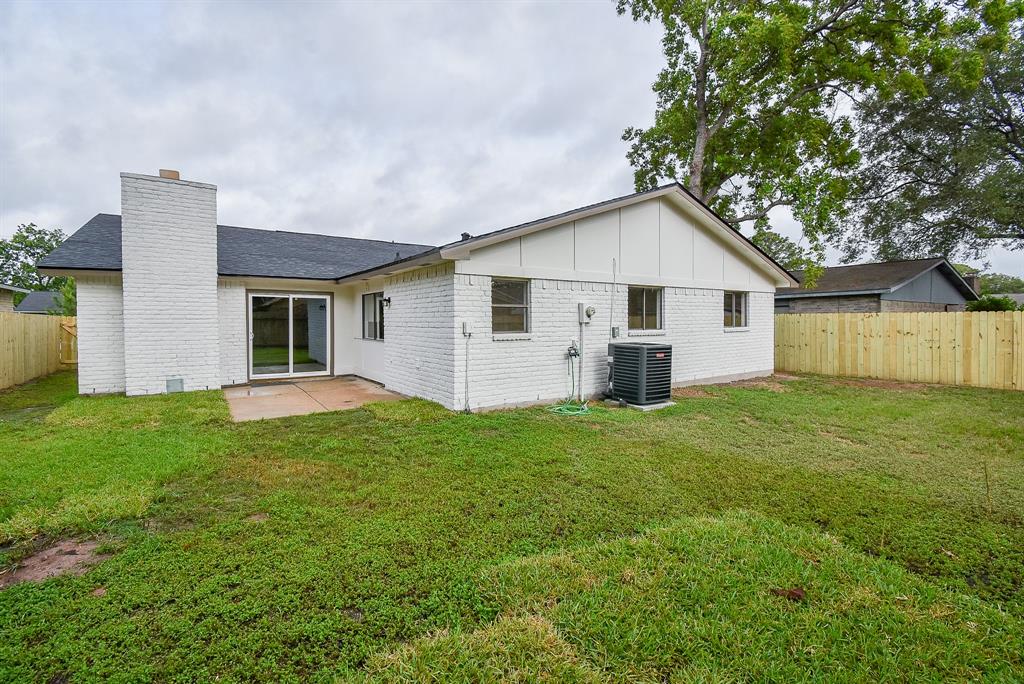
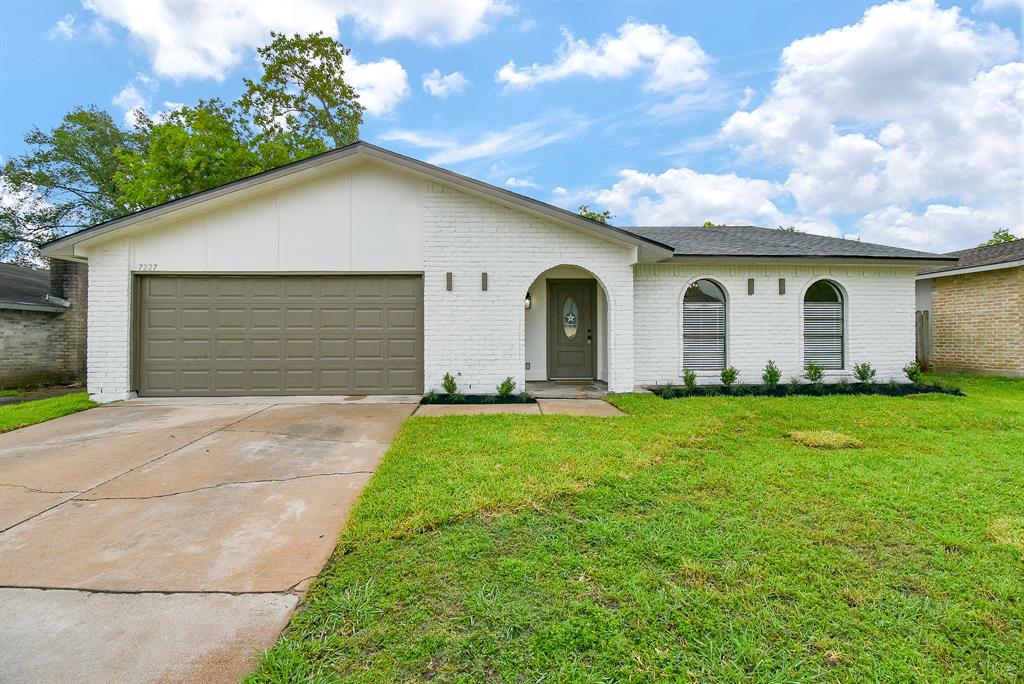
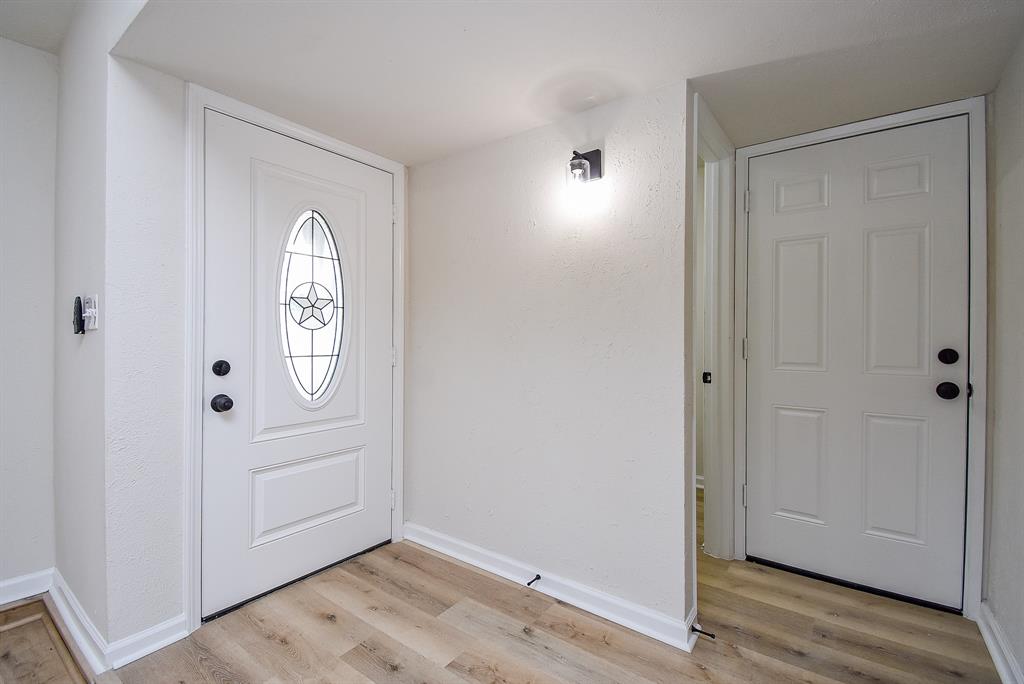
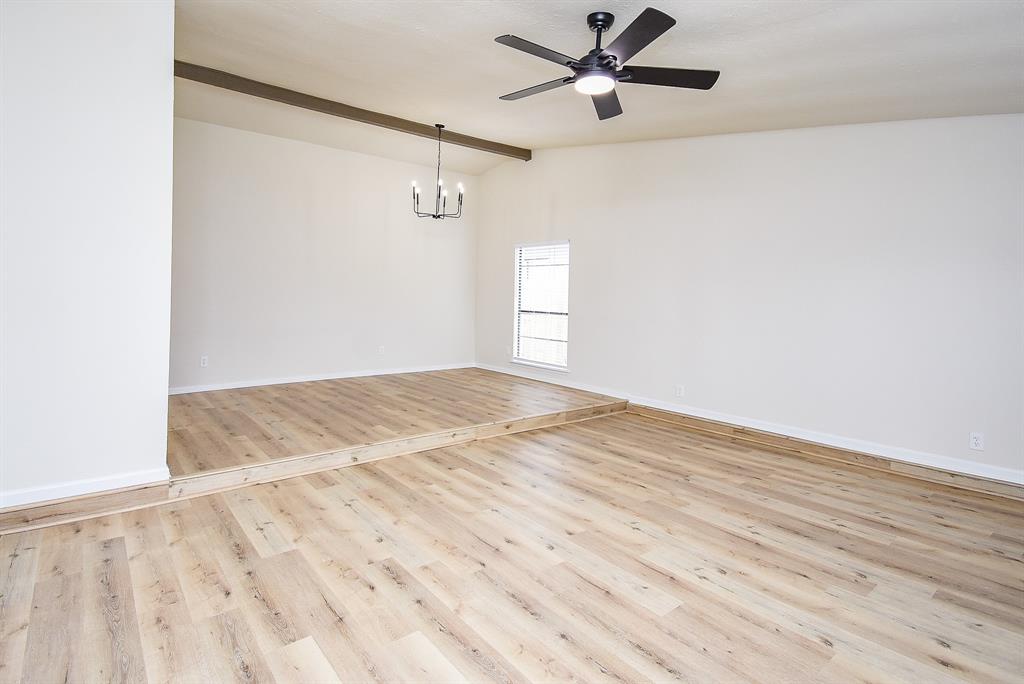
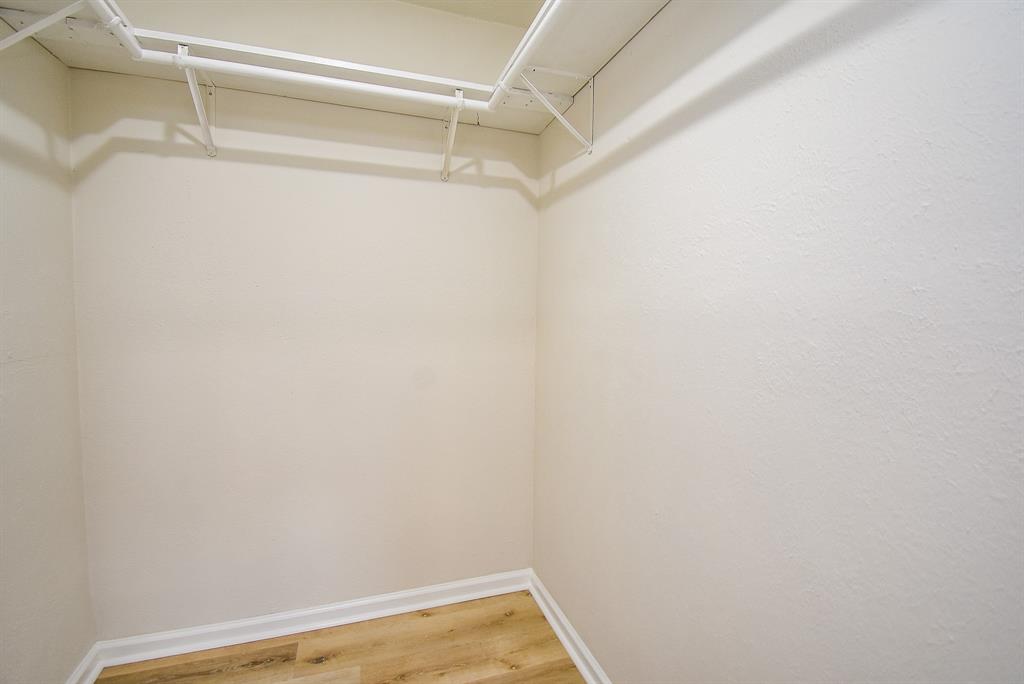
Welcome to this freshly remodeled home with modern amenities, wet bar, and stylish finishes. Enjoy NEW interior and exterior paint, NEW Luxury Vinyl Plank (LVP) flooring, NEW AC/Furnace, NEW water heater, and NEW roof! The showstopper kitchen boasts NEW shaker cabinets, NEW quartz countertops, NEW stainless-steel sink, NEW faucet, NEW cabinet pulls, NEW dishwasher, NEW electric range, NEW microwave, and NEW subway tile backsplash. Modernized bathrooms feature NEW large format tile shower surrounds, NEW tubs, NEW shaker cabinets, NEW quartz countertops, NEW light fixtures, NEW shower rain faucets with body sprayer wand, NEW elongated toilets, NEW towel hardware, and NEW designer mirrors. The primary suite boasts a walk-in closet. Additional updates include NEW canned lighting, NEW ceiling fans, NEW door knobs, and NEW fresh landscaping.
Property Features
Location Information
County
Fort Bend
Geo Market Area
Mission Bend Area
MLS Area
37
Subdivision
Mission Bend Sec 6
Latitude
29.696208
Directions
from Addicks Clodine go east on Sierra Grande, make a right on La Granada and the house is on the left
Longitude
-95.663285
Interior Features
Primary Bedroom on Main
Yes
1/2 Baths
1
Total Rooms
7
Kitchen Description
Soft Closing Cabinets, Soft Closing Drawers
Room Descriptions
1 Living Area, Breakfast Room, Family Room, Formal Dining
Has Fireplace
Yes
Bedroom Description
All Bedrooms Down, En-Suite Bath, Primary Bed - 1st Floor
Fireplace Description
Mock Fireplace
Primary Bathroom Description
Half Bath, Primary Bath: Tub/Shower Combo, Secondary Bath(s): Tub/Shower Combo
Exterior Features
Style
Traditional
Garage Spaces
2
Stories
1
Has a Pool
No
Is New Construction
No
Acre Range
0 Up To 1/4 Acre
Exterior
Back Yard Fenced, Patio/Deck
Lot Description
Subdivision Lot
Siding
Brick, Wood
Lot Size in Acres
0.16
Parking Description
Attached Garage
Lot Size in Sq. Ft.
6,970
Has Garage
Yes
Is One Story
Yes
School
School District
Fort Bend
Middle School
HODGES BEND MIDDLE SCHOOL
Elementary School
MISSION BEND ELEMENTARY SCHOOL
High School
BUSH HIGH SCHOOL
Additional Information
Finance Available
Cash Sale, Conventional, FHA, Owner Financing, VA
Year Built
1978
Property Type
SFR
Status
Active
Property SubType
Single-Family
Similar Listings
Mortgage Calculator
$1,398
per month
30 Year Fixed. 3.52% Interest Rate.
Principal + Interest
$1,080
Monthly Tax
$249
Monthly Insurance
$69
yrs
%
$
$
Based on a fully amortized fixed rate loan. Ask your agent for the tax rates in your area. Insurance estimate is based on an average cost, your final premium cost will be determined by the type of coverage you select. This program only provides an estimate.
Schools
Walk Score
Real Estate IDX Powered by iHomefinder