
7223 GERANIUM PATH, SAN ANTONIO, TX 78218
Homes for sale in San Antonio.
Homes for sale in 78218.
7223 Geranium Path
San Antonio, TX 78218
List Price$235,000



Listing #1885363
3
Bedrooms
2 full
Bathrooms
1,657
Square Feet
House
Type
About This Property
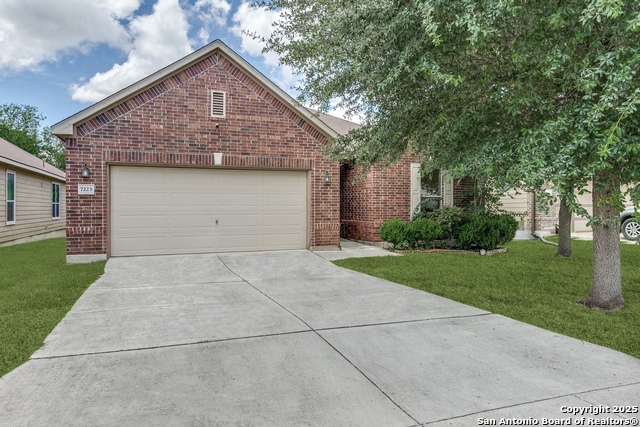
Welcome to this beautiful one story home, privately situated on a greenbelt in the Northeast Crossing community. This floorplan features 3 bedrooms, 2 bathrooms, and a versatile flex room that can be used as an office or game room. The open layout feels both spacious and inviting - perfect for entertaining, and complete with a surround sound system and built-in ceiling speakers. The kitchen offers ample storage and counter space, with a walk-in pantry, 42" espresso cabinets, a large island, and matching appliances...refrigerator included! Carpet was replaced in 2024, along with updated bathroom flooring, fresh paint throughout, and a new roof in 2023. The laundry room conveniently includes the washer and dryer, and the home also comes equipped with a security system featuring front and back cameras, plus solar panels for utility cost savings. Relax and unwind outside on the covered patio and enjoy the added privacy of no backyard neighbors, along with a backyard shed for extra storage space. This home is move-in ready, schedule your showing today!
Listing Courtesy of Kristen Simmons, Real Broker, LLC (210) 819-8411
Property Features
Location Information
County
Bexar
MLS Area
1700
Neighborhood Amenities
Park/Playground
Subdivision
NORTHEAST CROSSING
Interior Features
Room Dimensions
Dining: 15x8, Living: 15x20, Kitchen: 12x13, MasterBR: 11x18, BR2: 10x10, BR3: 11x11
Fireplace Description
Not Applicable
Interior
One Living Area, Liv/Din Combo, Eat-In Kitchen, Island Kitchen, Study/Library, 1st Floor Lvl/No Steps, Open Floor Plan, Cable TV Available, High Speed Internet, All Bedrooms Downstairs, Laundry Main Level
Heating
Central
Master Bedroom Description
DownStairs, Walk-In Closet, Ceiling Fan, Full Bath
Heating Fuel
Electric
Master Bathroom Description
Tub/Shower Separate, Double Vanity, Garden Tub
Cooling
One Central
Has Dining Room
Yes
Floors
Carpeting, Ceramic Tile, Linoleum
Has Family Room
Yes
Exterior Features
Style
One Story
Has Garage
Yes
Construction
Pre-Owned
Garage Spaces
2
Manufacturer
KB Home
Pool/Spa Description
None
Foundation
Slab
Lot Size
0.148
Roof
Composition
Lot Description
On Greenbelt
Water / Sewer
City
Is One Story
Yes
Parking Description
Two Car Garage
School
School District
North East I.S.D.
Jr. High School
White Ed
Elementary School
Camelot
High School
Roosevelt
Additional Information
Proposed Terms
Conventional, FHA, VA, Cash
Status
New
Property Type
SFR
Is Short Sale
Yes
Property SubType
Single Family Detached
HOA Fee
$200
Year Built
2012
HOA Frequency
Annually
Similar Listings


Mortgage Calculator
$1,095
per month
30 Year Fixed. 3.52% Interest Rate.
Principal + Interest
$846
Monthly Tax
$195
Monthly Insurance
$54
yrs
%
$
$
Based on a fully amortized fixed rate loan. Ask your agent for the tax rates in your area. Insurance estimate is based on an average cost, your final premium cost will be determined by the type of coverage you select. This program only provides an estimate.
Schools
Walk Score
Real Estate IDX Powered by iHomefinder