
7219 PAINTER WAY, SAN ANTONIO, TX 78240
Homes for sale in San Antonio.
Homes for sale in 78240.
List Price$239,000
7219 Painter Way
San Antonio, TX 78240
Listing #1945802
3
Bedrooms
2 full
Bathrooms
1,425
Square Feet
House
Type
About This Property
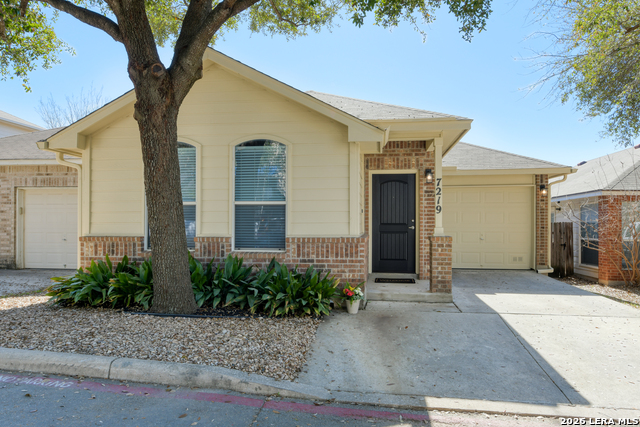
Are you looking for a truly MIR home with low, low maintenance in the Medical Center area? What is a MIR home you ask - can you say MOVE IN READY. That's right, nothing to do but move in and enjoy. New flooring throughout compliments new paint inside and out and a beautiful new front door and interior hardware galore. New ceiling fans and lighting fixtures are the perfect architectural mixture. The new shiny faucets and kitchen sink will make you blink. While new blinds provide privacy, new smoke alarms provide safety. Meanwhile the water heater was replaced in 2024, garage door opener in 2023 and 25 year roof installed in 2016 with a transferable warranty. Don't delay and make an appointment today! A detailed list of features is available under "Additional Information".
Seller's Representative
Keller Williams Heritage
Similar Listings


Schools
Walk Score

© 2026 LERA MLS. All rights reserved.
© 2026 LERA MLS. All rights reserved.
The data relating to real estate on this website comes in part from the Internet Data Exchange (IDX) Program of the LERA MLS. IDX information is provided exclusively for consumers' personal non-commercial use and may not be used for any purpose other than to identify prospective properties consumers may be interested in purchasing. All Information Is Deemed Reliable But Is Not Guaranteed Accurate.
LERA MLS data last updated at July 21, 2026, 8:17 PM CT
Real Estate IDX Powered by iHomefinder