
7214 BREEZE HOLLOW, SAN ANTONIO, TX 78250
Homes for sale in San Antonio.
Homes for sale in 78250.
List Price$227,000
7214 Breeze Hollow
San Antonio, TX 78250
Listing #1963770
3
Bedrooms
2 full, 1 partial
Bathrooms
1,611
Square Feet
House
Type
About This Property
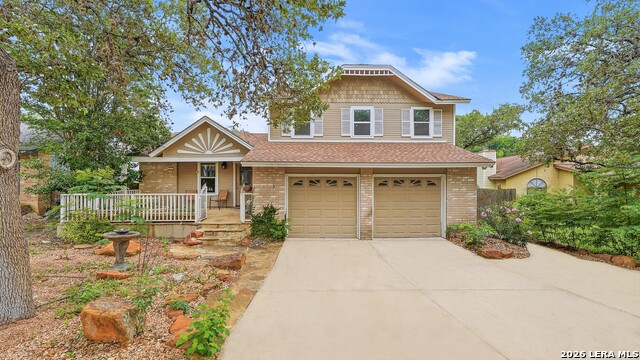
Tucked beneath a canopy of mature trees, this inviting home offers a blend of character, space, and everyday comfort in one of Northwest San Antonio's established communities. From the moment you arrive, the oversized and extended driveway provides both convenience and flexibility, while the home's charming exterior and welcoming front porch set the tone for what's inside. A flagstone patio creates a warm and inviting entry, perfect for morning coffee or quiet evenings. As you step inside, the home opens to a light-filled layout designed for both everyday living and entertaining. The kitchen offers ample cabinetry and workspace and flows easily into the main living areas, creating a natural connection between spaces. Just off the kitchen, you'll find both a dedicated dining area and a separate breakfast space, giving you flexibility depending on how you live and host. The living room is anchored by a striking floor-to-ceiling stone fireplace that creates a warm, grounded focal point. Large windows bring in soft natural light and connect the indoors to the surrounding greenery, adding to the home's comfortable and inviting feel. The primary suite offers a comfortable retreat and has been thoughtfully updated, featuring a walk-in shower with tile detailing that creates a spa-like feel. One of the standout features of the home is the enclosed patio, offering flagstone flooring and expansive windows that bring in natural light. This space functions beautifully as an additional living area or flex space ideal for a reading room, home office, or quiet place to unwind. Step outside and the backyard continues the story, with an extended flagstone patio that enhances the outdoor living space. A private hot tub offers a place to relax, while the privacy fence, zero-scaped yard, and storage building provide both functionality and ease of maintenance. Located in Northwest Crossing, residents enjoy access to neighborhood amenities including pools, parks, walking trails, and sports courts, all while being conveniently positioned near major roadways, shopping, and dining. This home offers a thoughtful combination of indoor comfort, flexible living spaces, and outdoor enjoyment.
Seller's Representative
Rodriguez Collective
Similar Listings



Schools
Walk Score

© 2026 LERA MLS. All rights reserved.
© 2026 LERA MLS. All rights reserved.
The data relating to real estate on this website comes in part from the Internet Data Exchange (IDX) Program of the LERA MLS. IDX information is provided exclusively for consumers' personal non-commercial use and may not be used for any purpose other than to identify prospective properties consumers may be interested in purchasing. All Information Is Deemed Reliable But Is Not Guaranteed Accurate.
LERA MLS data last updated at August 6, 2026, 8:45 PM CT
Real Estate IDX Powered by iHomefinder