
7210 CARRIAGE MIST, SAN ANTONIO, TX 78249
Homes for sale in San Antonio.
Homes for sale in 78249.
7210 Carriage Mist
San Antonio, TX 78249
List Price$329,900



Listing #1865809
About This Property
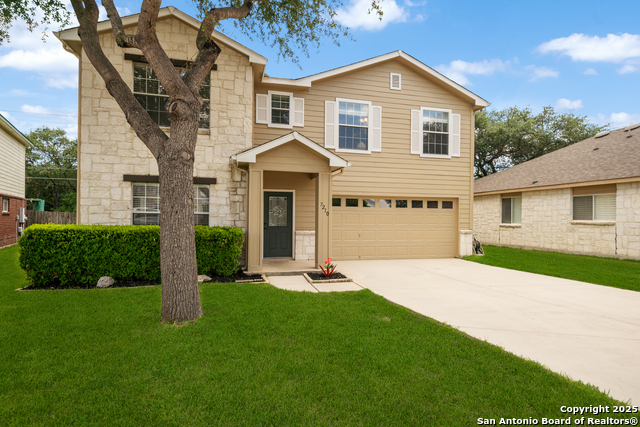
**OPEN HOUSE, SATURDAY & SUNDAY, July 12 & 13, 1PM-4PM** Immaculately maintained and move-in ready, this stunning 3-bedroom, 2.5-bath home offers 2,354 square feet of thoughtfully designed living space, nestled in a quiet cul-de-sac near UTSA. From the moment you step inside, you'll appreciate the elegant formal living and dining rooms-perfect for entertaining or relaxing in style. The spacious family room flows seamlessly into the kitchen, creating a warm and welcoming space for everyday living. Upstairs, you'll find all bedrooms plus a dedicated home office, ideal for remote work or flexible use. The expansive primary suite is a true retreat, featuring tray ceilings and an oversized custom walk-in closet designed for both luxury and organization. Recent updates include fresh interior paint, new carpet, and a 2020 HVAC system for year-round comfort. Step outside to your private backyard oasis-complete with a covered patio, manicured landscaping, and serene greenbelt views. Direct access to the walking trails behind the home adds even more appeal to this peaceful outdoor setting. The two-car garage is equipped with epoxy flooring, a garage door opener, and a water softener system, adding function and polish. This home truly has it all-space, style, upgrades, and a desirable location close to shopping, dining, and major employers. Don't miss your chance to own this beautiful home in one of San Antonio's most convenient areas!
Listing Courtesy of Cesar Amezcua, CA & Company, REALTORS (210) 442-7479
Property Features
Location Information
County
Bexar
MLS Area
0400
Neighborhood Amenities
None
Subdivision
CARRIAGE HILLS
Interior Features
Room Dimensions
Dining: 11x9, Living: 14x12, Kitchen: 11x9, Family: 18x15, MasterBR: 19x16, BR2: 18x10, BR3: 14x12
Has Family Room
Yes
Interior
Two Living Area, Separate Dining Room, Two Eating Areas, Walk-In Pantry, Study/Library, Utility Room Inside, All Bedrooms Upstairs, Cable TV Available, High Speed Internet, Laundry Main Level, Laundry Room
Fireplace Description
One, Family Room, Wood Burning
Master Bedroom Description
Upstairs, Walk-In Closet, Ceiling Fan, Full Bath
Heating
Central, Heat Pump
Master Bathroom Description
Tub/Shower Separate
Heating Fuel
Electric
1/2 Baths
1
Cooling
One Central
Has Dining Room
Yes
Floors
Carpeting, Ceramic Tile, Wood
Exterior Features
Style
Two Story
Water Supplier
SAWS
Construction
Pre-Owned
Electric Supplier
CPS
Exterior
Patio Slab, Covered Patio, Privacy Fence, Double Pane Windows, Has Gutters, Mature Trees
Parking Description
Two Car Garage, Attached
Manufacturer
CENTEX
Has Garage
Yes
Foundation
Slab
Garage Spaces
2
Roof
Composition
Pool/Spa Description
None
Water / Sewer
Water System, Sewer System
Lot Size
0.114
Sewer Supplier
SAWS
Lot Description
Cul-de-Sac/Dead End
School
School District
Northside
Jr. High School
Stinson Katherine
Elementary School
Carnahan
High School
Louis D Brandeis
Additional Information
Proposed Terms
Conventional, FHA, VA, TX Vet, Cash
Status
Active
Property Type
SFR
Is Short Sale
No
Property SubType
Single Family Detached
HOA Fee
$62.5
Year Built
2002
HOA Frequency
Quarterly
Similar Listings

Mortgage Calculator
$1,538
per month
30 Year Fixed. 3.52% Interest Rate.
Principal + Interest
$1,188
Monthly Tax
$274
Monthly Insurance
$76
yrs
%
$
$
Based on a fully amortized fixed rate loan. Ask your agent for the tax rates in your area. Insurance estimate is based on an average cost, your final premium cost will be determined by the type of coverage you select. This program only provides an estimate.
Schools
Walk Score
Real Estate IDX Powered by iHomefinder