
7206 SALADO CREEK, SAN ANTONIO, TX 78223
Homes for sale in San Antonio.
Homes for sale in 78223.
7206 Salado Creek
San Antonio, TX 78223
List Price$2,150Rental


Listing #1876789
4
Bedrooms
2 full, 1 partial
Bathrooms
1,958
Square Feet
Rental
Type
About This Property
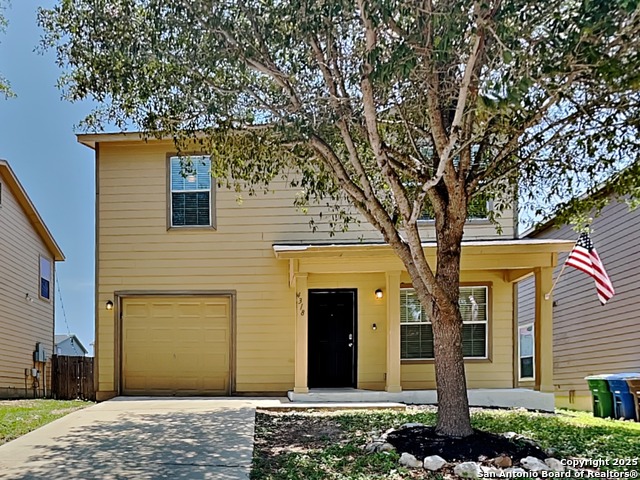
**COMING SOON** Newly Built 2-Story 4 Bedroom / 2.5 Bath Home! Featuring 4 spacious bedrooms, 2.5 bathrooms, and plush carpeted rooms with walk-in closets, this home blends comfort and style. The open kitchen includes stainless steel appliances - refrigerator, stove/oven, built-in microwave, and dishwasher - plus a large island and pantry. Enjoy central air/heat, in-unit washer/dryer, a two-car garage, and a covered patio with a fenced backyard. Conveniently located near shopping, dining, and major highways. RPM Alamo is proud to offer deposit-free living to qualified renters through Obligo! We understand that moving costs can add up, so we want to extend financial flexibility to our residents. When you move in with us, you can skip paying a security deposit and keep the cash for activities you care about. All Real Property Management Alamo residents are enrolled in the Resident Benefits Package of their choice Tier 1 $55 or Tier 2 $70 monthly which includes HVAC air filter delivery (for applicable properties), credit building to help boost your credit score with timely rent payments, $1M Identity Protection, utility concierge service making utility connection a breeze during your move-in, our best-in-class resident rewards program, and much more! More details upon application.
Listing Courtesy of Amanda Desormeaux, Real Property Management Alamo (210) 787-3876
Property Features
Location Information
County
Bexar
Subdivision
N/A
MLS Area
1900
Interior Features
Room Dimensions
Dining: 14x11, Kitchen: 15x11, Family: 18x12, MasterBR: 17x15, BR2: 12x11, BR3: 12x11, BR4: 11x10
Amenities
Other
Interior
One Living Area, Separate Dining Room, Island Kitchen, All Bedrooms Upstairs, Open Floor Plan, Laundry Room
Heating
Central
Master Bedroom Description
Upstairs, Walk-In Closet, Full Bath
Heating Fuel
Electric
Master Bathroom Description
Shower Only, Single Vanity
Cooling
One Central
1/2 Baths
1
Floors
Carpeting, Vinyl
Exterior Features
Style
Two Story
Electric Supplier
CPS
Exterior
Covered Patio, Privacy Fence
Parking Description
Two Car Garage
Water / Sewer
Water System, Sewer System
Pool Description
None
Sewer Supplier
SAWS
Lot Description
0.111
Water Supplier
SAWS
School
School District
East Central I.S.D
Jr. High School
Legacy
Elementary School
Pecan Valley
High School
East Central
Additional Information
Property Type
RNT
Fees Include
Central Vacuum, Washer Connection, Dryer Connection, Washer, Dryer, Microwave Oven, Stove/Range, Refrigerator, Dishwasher
Year Built
2024
Miscellaneous
As-Is
Status
New
Similar Listings


Mortgage Calculator
$8
per month
30 Year Fixed. 3.52% Interest Rate.
Principal + Interest
$7
Monthly Tax
$1
Monthly Insurance
$0
yrs
%
$
$
Based on a fully amortized fixed rate loan. Ask your agent for the tax rates in your area. Insurance estimate is based on an average cost, your final premium cost will be determined by the type of coverage you select. This program only provides an estimate.
Schools
Walk Score
Real Estate IDX Powered by iHomefinder