
7203 FRONTIER RIDGE, CONVERSE, TX 78109
Homes for sale in Converse.
Homes for sale in 78109.
7203 frontier ridge
Converse, TX 78109
List Price$315,000


Listing #1851442
About This Property
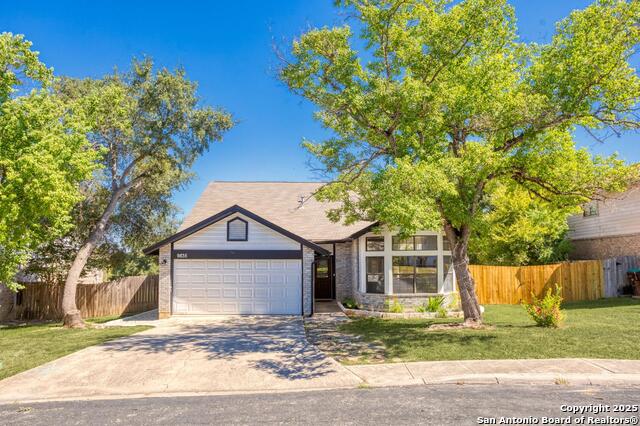
Beautifully maintained 4-bedroom, 2.5-bath home nestled in the sought-after Millers Point neighborhood! Situated on a generous corner lot with mature trees, a privacy fence, and a covered patio, this home is perfect for outdoor living and entertaining. Inside, you'll find a bright and open floor plan featuring three living areas, a loft, and two dining spaces, offering flexibility for any lifestyle. The primary bedroom is conveniently located downstairs with a walk-in closet and a full bath, creating a private retreat. The updated kitchen boasts ample cabinet space, a walk-in pantry, and a cozy eat-in breakfast area. A three-car attached garage provides plenty of storage and parking space. Located in the highly regarded Judson ISD, this home is close to schools, shopping, dining, and major highways, making commuting a breeze. Don't miss this fantastic opportunity-schedule your showing today!
Listing Courtesy of Aaron Campbell, Exquisite Properties, LLC (210) 454-7480
Property Features
Location Information
County
Bexar
MLS Area
1600
Neighborhood Amenities
None
Subdivision
MILLERS POINT
Interior Features
Room Dimensions
Dining: 10x9, Living: 13x9, Kitchen: 10x11, Family: 20x13, MasterBR: 18x12, BR2: 14x10, BR3: 12x10, BR4: 12x9
Fireplace Description
One, Living Room
Interior
Two Living Area, Liv/Din Combo, Eat-In Kitchen, Two Eating Areas, Walk-In Pantry, Loft, Utility Room Inside, Secondary Bedroom Down, 1st Floor Lvl/No Steps, Open Floor Plan, Cable TV Available, High Speed Internet, Laundry Main Level, Laundry Room
Heating
Central
Master Bedroom Description
DownStairs, Walk-In Closet, Ceiling Fan, Full Bath
Heating Fuel
Electric
1/2 Baths
1
Cooling
One Central
Has Dining Room
Yes
Floors
Carpeting, Ceramic Tile, Laminate
Has Family Room
Yes
Accessibility
Doors-Swing-In
Exterior Features
Style
Two Story
Water Supplier
SAWS
Construction
Pre-Owned
Electric Supplier
CPS
Exterior
Patio Slab, Covered Patio, Privacy Fence, Double Pane Windows, Storage Building/Shed, Mature Trees
Parking Description
Three Car Garage, Attached
Manufacturer
Unknown
Has Garage
Yes
Foundation
Slab
Garage Spaces
3
Roof
Composition
Pool/Spa Description
None
Water / Sewer
City
Lot Size
0.281
Sewer Supplier
SAWS
Lot Description
Corner, 1/4 - 1/2 Acre, Mature Trees (ext feat)
School
School District
Judson
Jr. High School
Judson Middle School
Elementary School
Millers Point
High School
Judson
Additional Information
Proposed Terms
Conventional, FHA, VA, Cash
Status
Active
Property Type
SFR
Is Short Sale
No
Property SubType
Single Family Detached
Miscellaneous
Virtual Tour
Year Built
1983
Similar Listings


Mortgage Calculator
$1,470
per month
30 Year Fixed. 3.52% Interest Rate.
Principal + Interest
$1,135
Monthly Tax
$262
Monthly Insurance
$73
yrs
%
$
$
Based on a fully amortized fixed rate loan. Ask your agent for the tax rates in your area. Insurance estimate is based on an average cost, your final premium cost will be determined by the type of coverage you select. This program only provides an estimate.
Schools
Walk Score
Real Estate IDX Powered by iHomefinder