
7203/7205 TIMBERCREEK, SAN ANTONIO, TX 78227
Homes for sale in San Antonio.
Homes for sale in 78227.
List Price$345,000
7203/7205 Timbercreek
San Antonio, TX 78227


Listing #1995183
2
Number of Units
Multi-Unit Residential
Type
About This Property
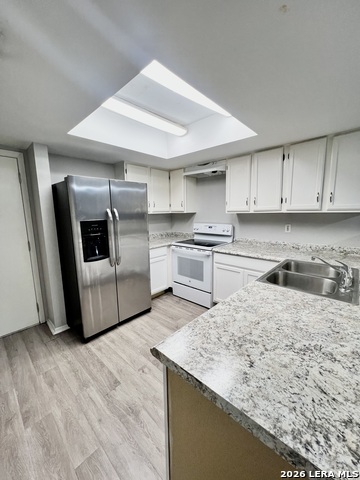
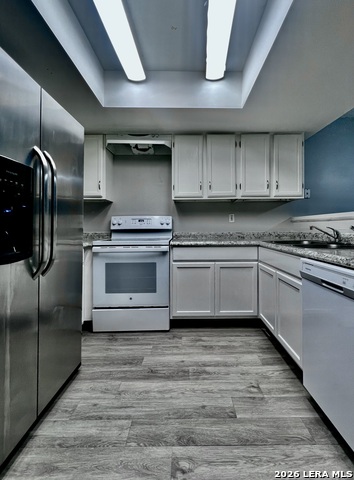
**Outstanding Investment Opportunity | House Hack | Multi-Generational Living** Welcome to an exceptional income-producing duplex that offers the perfect blend of cash flow, flexibility, and modern updates in one of San Antonio's most convenient locations. Whether you're an investor seeking a turnkey addition to your portfolio or a homeowner looking to significantly reduce your monthly mortgage by living in one unit while renting the other, this property presents an opportunity that's becoming increasingly difficult to find. Each spacious unit features 3 bedrooms, 1.5 bathrooms, an open-concept living and dining area, a private attached one-car garage, separate driveway, individual entrances, and separately metered utilities, providing privacy and convenience for both owners and tenants. A charming shared front porch creates welcoming curb appeal while maintaining the functionality today's buyers desire. **Unit 7203 is vacant and completely move-in ready.** Fresh interior updates, modern neutral finishes, updated flooring, and abundant natural light create a bright, inviting atmosphere. The beautifully renovated kitchen is the heart of the home, featuring crisp white cabinetry, granite-style countertops, stainless steel appliances, refrigerator, smooth-top range, built-in microwave, deep undermount sink with designer faucet, generous prep space, and a highly functional U-shaped layout offering exceptional storage and efficiency. Every detail has been thoughtfully updated to provide both style and everyday practicality. Step outside to enjoy the fully fenced backyard, where you'll discover one of this property's standout features-large gated rear alley access offering incredible versatility for additional parking, trailers, recreational vehicles, or easy backyard access. A covered rear patio creates the perfect space for relaxing, grilling, or entertaining family and friends. **Unit 7205 is tenant occupied, providing immediate rental income from day one.** Please do not disturb the tenant. Showings are available for Unit 7203 only. Ideally located just minutes from Loop 410, Highway 90, Downtown San Antonio, Lackland Air Force Base, shopping, restaurants, schools, parks, major employers, and public transportation, this duplex offers outstanding convenience for commuters and strong long-term rental demand. A neighborhood park just around the corner adds even more appeal for residents. Properties offering updated interiors, separate garages and driveways, strong rental potential, and flexible owner-occupancy options are in high demand and rarely remain available for long. Whether you're building wealth through real estate investing, searching for the perfect house hack, accommodating multi-generational living, or simply looking for a property with excellent long-term appreciation potential, this duplex delivers outstanding value, immediate income, and endless possibilities.
Listing Courtesy of Persia McMillan, Premier Realty Group Platinum (210) 818-8770
Property Features
Location Information
County
Bexar
Subdivision
WESTWOOD VILLAGE
MLS Area
0700
Interior Features
Heating
Central
Unit 2 Features
Bedrooms: 3, FullBaths: 1, HalfBaths: 1
Heating Fuel
Natural Gas
Unit 3 Features
Bedrooms: , FullBaths: , HalfBaths:
Cooling
Unit Central
Unit 4 Features
Bedrooms: , FullBaths: , HalfBaths:
Floors
Ceramic Tile, Wood, Laminate
Total Number of Units
2
Unit 1 Features
Bedrooms: 3, FullBaths: 1, HalfBaths: 1
Accessibility
No Carpet, Near Bus Line, No Stairs, First Floor Bath
Exterior Features
Exterior
Patio Slab, Covered Patio
Foundation
Slab
Siding
Stone/Rock, Siding
Roof
Composition
Builder
Unknown
Lot Size
0.13
School
School District
Northside
Jr. High School
Call District
Elementary School
Call District
High School
Call District
Additional Information
Property Type
RI
Status
New
Year Built
1984
None
Gross Annual Income
33,480
Similar Listings



Mortgage Calculator
$1,610
per month
30 Year Fixed. 3.52% Interest Rate.
Principal + Interest
$1,243
Monthly Tax
$287
Monthly Insurance
$80
yrs
%
$
$
Based on a fully amortized fixed rate loan. Ask your agent for the tax rates in your area. Insurance estimate is based on an average cost, your final premium cost will be determined by the type of coverage you select. This program only provides an estimate.
Schools
Walk Score

© 2026 LERA MLS. All rights reserved.
© 2026 LERA MLS. All rights reserved.
The data relating to real estate on this website comes in part from the Internet Data Exchange (IDX) Program of the LERA MLS. IDX information is provided exclusively for consumers' personal non-commercial use and may not be used for any purpose other than to identify prospective properties consumers may be interested in purchasing. All Information Is Deemed Reliable But Is Not Guaranteed Accurate.
LERA MLS data last updated at June 27, 2026, 7:27 AM CT
Real Estate IDX Powered by iHomefinder