
7193 OLD TALLEY RD, SAN ANTONIO, TX 78253
Homes for sale in San Antonio.
Homes for sale in 78253.
List Price$999,900
7193 OLD TALLEY RD
San Antonio, TX 78253

Listing #1992829
3
Bedrooms
2 full, 1 partial
Bathrooms
4,281
Square Feet
House
Type
About This Property
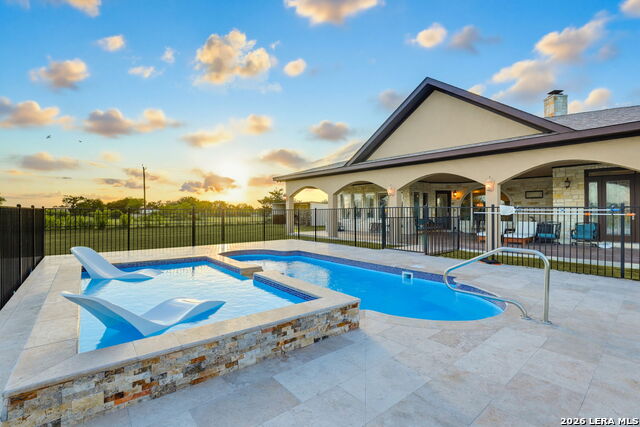
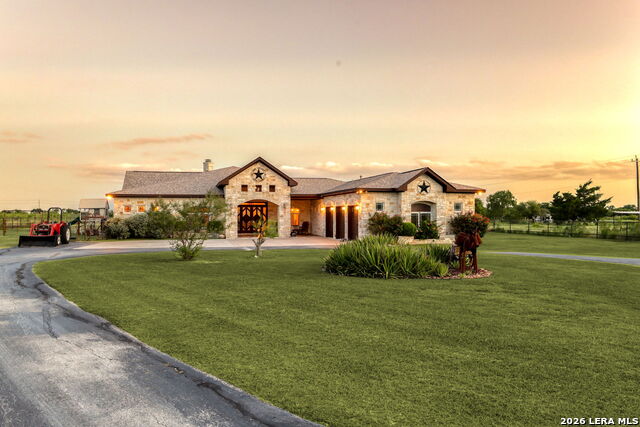
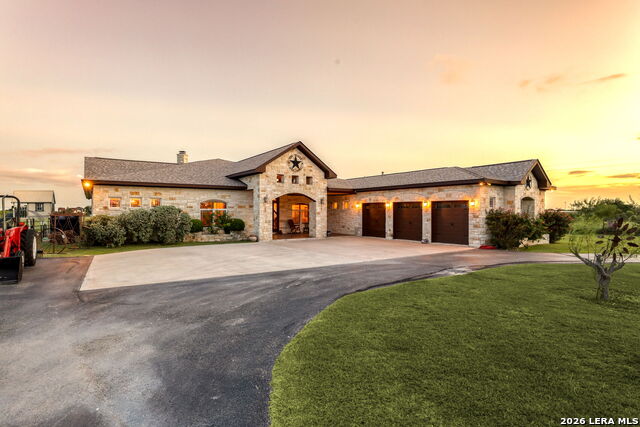
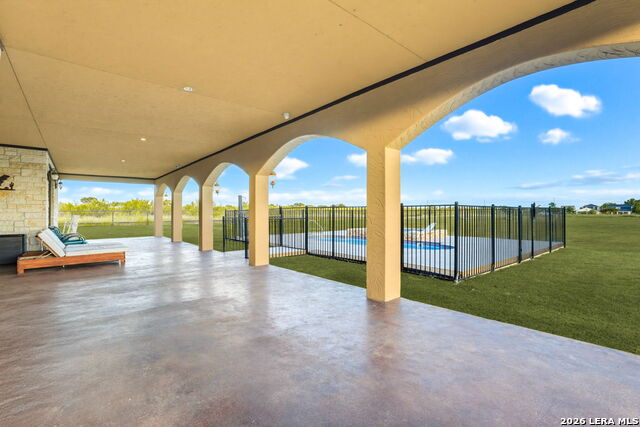
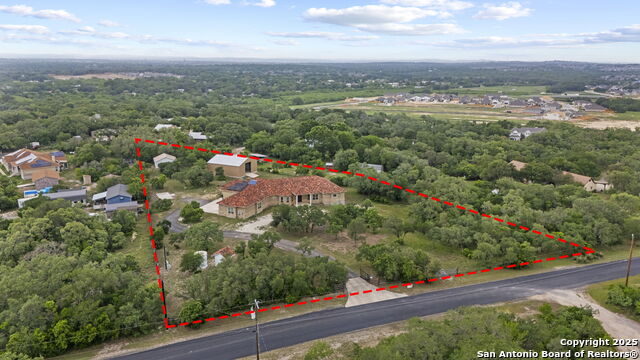
Endless Possibilities: Your Dream Home and Business Venture Awaits! Welcome to a truly unique opportunity where your home and business dreams can intertwine seamlessly. Nestled on an expansive 3-acre property, this remarkable estate offers unmatched flexibility and potential. Imagine the freedom to mold this space into whatever you envision, as there are absolutely no restrictions! This impressive 4,281 square foot custom-built residence features a single-story layout with 3 bedrooms and 2.5 bathrooms PLUS a office or movie theater. Designed with top-of-the-line materials, this home promises durability and energy efficiency, ensuring comfort and sustainability for years to come. The elegant interior flows effortlessly into outdoor luxury with a private pool, perfect for relaxation or entertaining guests. For those with equestrian interests or a need for ample storage, the property includes a horse stable and a spacious 3-car garage. The entire estate is securely gated, providing peace of mind and privacy for both residential and business activities. Beyond its residential appeal, the property offers an incredible opportunity for commercial redevelopment. From RV parking to accommodating 18-wheelers, the possibilities are endless. With a backup 48KW generator with a 5yr warranty- powered by a 1,000-pound propane tank, you can rest assured of uninterrupted operations regardless of external conditions. This well-maintained gem is a rare find in today's market. Whether you're looking to establish a thriving business, create a multi-functional living space, or explore redevelopment options, this property provides the perfect canvas. Don't miss out on this extraordinary opportunity to own a piece of limitless potential!
Listing Courtesy of Rebekah Avallone, Real Broker, LLC (210) 364-6236
Property Features
Location Information
County
Bexar
MLS Area
0104
Neighborhood Amenities
None
Subdivision
NORTHWEST RURAL/REMAINS NS/MV
Interior Features
Room Dimensions
Living: 20x20, Kitchen: 20x18, MasterBR: 30x25, BR2: 15x15, BR3: 13x14
Has Family Room
Yes
Interior
One Living Area, Liv/Din Combo, Separate Dining Room, Eat-In Kitchen, Two Eating Areas, Island Kitchen, Breakfast Bar, Walk-In Pantry, Study/Library, Utility Room Inside, 1st Floor Lvl/No Steps, High Ceilings, Open Floor Plan
Fireplace Description
Two
Master Bedroom Description
DownStairs, Walk-In Closet
Heating
Central
Master Bathroom Description
Tub/Shower Separate, Double Vanity
Heating Fuel
Propane Owned
1/2 Baths
1
Cooling
One Central
Has Dining Room
Yes
Floors
Stone
Exterior Features
Style
One Story, Ranch
Has Garage
Yes
Construction
Pre-Owned
Garage Spaces
3
Manufacturer
UNKOWN
Has a Pool
Yes
Foundation
Slab
Pool/Spa Description
In Ground Pool
Roof
Composition
Lot Size
2.994
Water / Sewer
Septic
Is One Story
Yes
Parking Description
Three Car Garage
School
School District
Medina Valley I.S.D.
Jr. High School
Call District
Elementary School
Call District
High School
Call District
Additional Information
Proposed Terms
Conventional, VA
Year Built
2014
Property Type
SFR
Status
New
Property SubType
Single Family Detached
Is Short Sale
No
Similar Listings

Mortgage Calculator
$4,669
per month
30 Year Fixed. 3.52% Interest Rate.
Principal + Interest
$3,603
Monthly Tax
$833
Monthly Insurance
$233
yrs
%
$
$
Based on a fully amortized fixed rate loan. Ask your agent for the tax rates in your area. Insurance estimate is based on an average cost, your final premium cost will be determined by the type of coverage you select. This program only provides an estimate.
Schools
Walk Score

© 2026 LERA MLS. All rights reserved.
© 2026 LERA MLS. All rights reserved.
The data relating to real estate on this website comes in part from the Internet Data Exchange (IDX) Program of the LERA MLS. IDX information is provided exclusively for consumers' personal non-commercial use and may not be used for any purpose other than to identify prospective properties consumers may be interested in purchasing. All Information Is Deemed Reliable But Is Not Guaranteed Accurate.
LERA MLS data last updated at June 22, 2026, 8:20 PM CT
Real Estate IDX Powered by iHomefinder