
719 SYCAMORE MOON, SAN ANTONIO, TX 78216
Homes for sale in San Antonio.
Homes for sale in 78216.
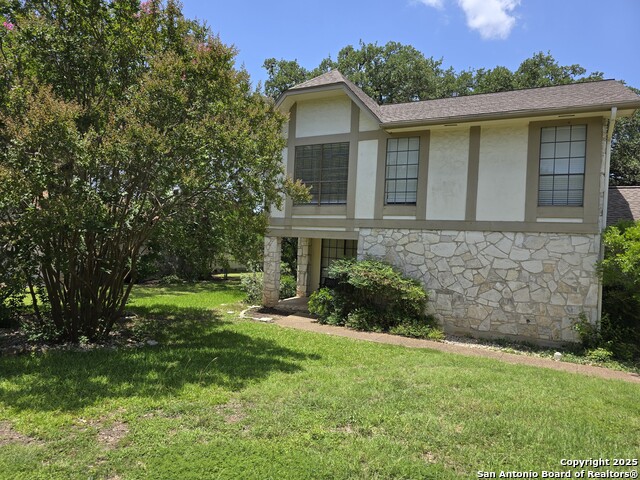
719 Sycamore Moon
San Antonio, TX 78216
List Price$2,250Rental


Listing #1890369
4
Bedrooms
2 full, 1 partial
Bathrooms
1,888
Square Feet
Rental
Type
About This Property
Tucked inside a gated cul-de-sac community, this beautifully maintained home offers the perfect blend of comfort, charm, and convenience. Inside, the bright and airy layout features a spacious kitchen with crisp white cabinetry, stainless steel appliances, and ample storage. The laundry area comes with an elegant matching set of washer and dryer, and the brand new HVAC system will keep you cool in the summer and warm in the winter. Upstairs you will find the primary suite which offers a peaceful retreat with generous space and private en-suite bath, and three additional bedrooms that provide flexibility for children's rooms, guest space, or a dedicated home office. The backyard is a dream with a large patio for entertaining, mature trees for shade, and a flex area that could be used for a play set or sitting area with a beautiful live-oak tree for shade, ready for memory-making. Enjoy direct access to the San Antonio Greenbelt and Walker Ranch Park-featuring scenic hike and bike trails, a playground, and space to explore. Just a short stroll across the park, you'll find local gems like Palomar, Nicha's, Two Bros BBQ, and Clearlight Coffee-all under 10 minutes on foot! This one checks all the boxes!
Listing Courtesy of Zachariah Castillo, Keller Williams City-View (210) 817-1700
Property Features
Location Information
County
Bexar
Subdivision
VISTA DEL NORTE
MLS Area
0600
Interior Features
Room Dimensions
Dining: 13x8, Living: 20x15, Kitchen: 13x9, MasterBR: 15x13, BR2: 13x10, BR3: 12x9
Heating
Central
Interior
One Living Area, Eat-In Kitchen, Utility Room Inside, All Bedrooms Upstairs, High Ceilings, Open Floor Plan, Laundry Room, Walk in Closets
Heating Fuel
Electric
Master Bedroom Description
Upstairs
Cooling
One Central
Master Bathroom Description
Double Vanity
Floors
Ceramic Tile, Wood
1/2 Baths
1
Accessibility
No Carpet
Amenities
None
Exterior Features
Style
Two Story, Contemporary
Water Supplier
SAWS
Exterior
Mature Trees
Electric Supplier
CPS
Foundation
Slab
Parking Description
Two Car Garage, Attached
Roof
Composition
Pool Description
None
Water / Sewer
Water System, Sewer System
Lot Description
0.108
Sewer Supplier
SAWS
School
School District
North East I.S.D.
Jr. High School
Eisenhower
Elementary School
Harmony Hills
High School
Churchill
Additional Information
Property Type
RNT
Fees Include
Ceiling Fans, Washer Connection, Dryer Connection, Washer, Dryer, Cook Top, Microwave Oven, Stove/Range, Refrigerator, Disposal, Dishwasher, Vent Fan, Smoke Alarm, Pre-Wired for Security, Electric Water Heater, Garage Door Opener, Smooth Cooktop, City Garbage service
Year Built
2003
Miscellaneous
Broker-Manager
Status
Active
Similar Listings


Mortgage Calculator
$9
per month
30 Year Fixed. 3.52% Interest Rate.
Principal + Interest
$8
Monthly Tax
$1
Monthly Insurance
$0
yrs
%
$
$
Based on a fully amortized fixed rate loan. Ask your agent for the tax rates in your area. Insurance estimate is based on an average cost, your final premium cost will be determined by the type of coverage you select. This program only provides an estimate.
Schools
Walk Score
Real Estate IDX Powered by iHomefinder