
719 N MARGRET STREET, ALAMO, TX 78516
Homes for sale in Alamo.
Homes for sale in 78516.
719 N Margret Street
Alamo, TX 78516
List Price$255,000


Listing #482723
4
Bedrooms
2 full
Bathrooms
1,597
Square Feet
House
Type
About This Property
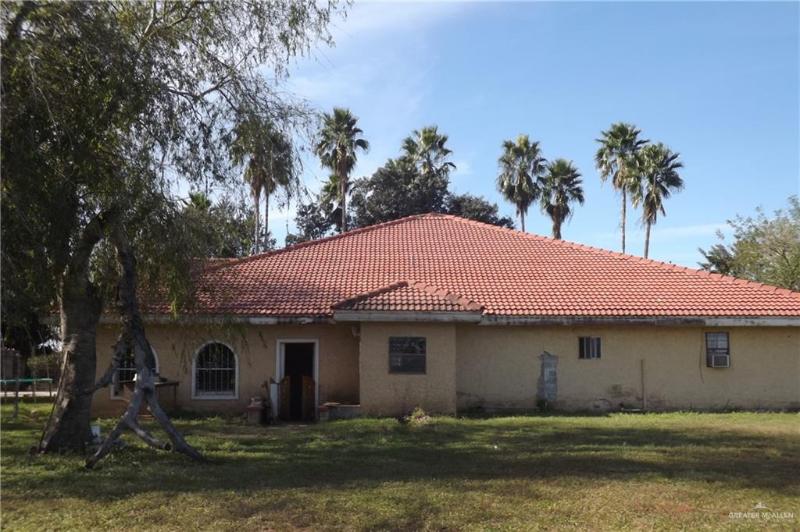
Welcome to this stunning new construction residence designed with style, comfort, and convenience in mind. Featuring decorative ceilings and a split bedroom design, this home offers an inviting open layout perfect for entertaining and everyday living. The heart of the home boasts a sleek kitchen with quartz countertops and bright white cabinets, ample storage, and modern finishes that make both cooking and gathering a joy. The stucco exterior delivers timeless curb appeal with a clean, contemporary look that compliments the neighborhood. Located just minutes from the expressway, this property offers easy access to shopping, dining, schools, and major destinations--making your daily commute and weekend plans effortless. If you're looking for a home that blends modern design, lasting quality, and unbeatable location, this is the one for you!
Property Features
Location Information
County
Hidalgo
Directions
Take I-2/US-83 E to W Expy 83. Take Tower Rd. Exit 150B. At the light take a left onto Tower Rd. Take a Right onto Nebraska St, Right on Margret St. Property will be on the Right.
Subdivision
Tower Acres #2
Interior Features
Interior
Entrance Foyer, Countertops (Quartz), Ceiling Fan(s), Decorative/High Ceilings, Split Bedrooms, Walk-In Closet(s)
Cooling
Central Air, Electric
Primary Bedroom Description
Shower Only, Split Bedrooms, Walk-In Closet(s)
Floors
Tile
Full Baths
2
Laundry
Laundry Room, Washer/Dryer Connection
Dining Room Description
Living Area(s): 1
Appliances
Electric Water Heater, Water Heater (Laundry Room), No Conveying Appliances
Living Room Description
Living Area(s): 1
Features
Street Lights
Heating
Central, Electric
Windows/Doors Description
No Window Coverings
Exterior Features
Construction
Stucco
Garage Spaces
1
Foundation
Slab
Parking Spaces
1
Roof
Composition Shingle
Fencing
Privacy, Wood
Possession
Closing and Funding
Patio / Deck Description
Patio Slab
Septic or Sewer
City Sewer
Lot Size in Acres
0.16
Water
Public
Lot Size in Sq. Ft.
6,960
Parking Description
Attached, Garage Faces Front
Energy Features
Thermostat
Has Garage
Yes
Road Description
Paved
School
Elementary School District
Donna ISD
Middle School
Sauceda
Elementary School
Salinas
High School
Donna North H.S.
Additional Information
Property Type
SFR
Status
Pending
Property SubType
Single Family Residence
Taxes
3032
Year Built
2014
Tax Year
2025
APN
T625002000006100
Square Feet Source
HidalgoCAD


Mortgage Calculator
$1,189
per month
30 Year Fixed. 3.52% Interest Rate.
Principal + Interest
$918
Monthly Tax
$212
Monthly Insurance
$59
yrs
%
$
$
Based on a fully amortized fixed rate loan. Ask your agent for the tax rates in your area. Insurance estimate is based on an average cost, your final premium cost will be determined by the type of coverage you select. This program only provides an estimate.
Schools
Walk Score
Real Estate IDX Powered by iHomefinder