
719 E LOCUST ST, UNIT 4107, SAN ANTONIO, TX 78212
Homes for sale in Unit 4107.
Homes for sale in .
719 E Locust St, Unit 4107
San Antonio, TX 78212
List Price$615,000



Listing #1957111
About This Property
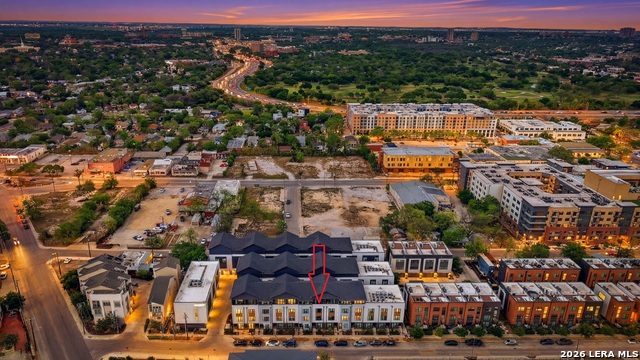
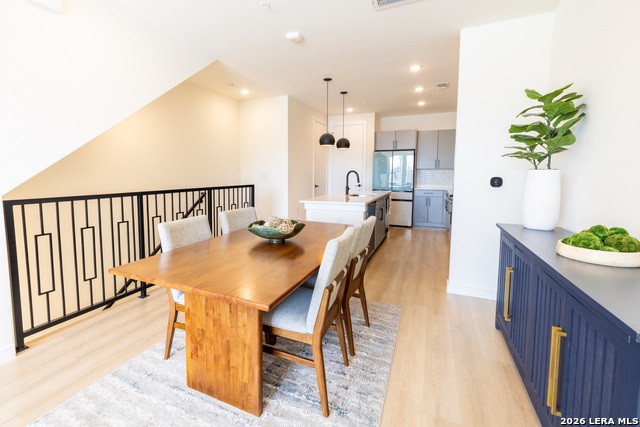
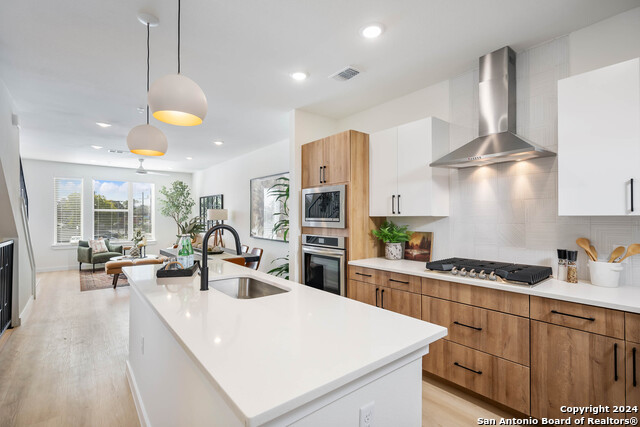
Experience refined urban living in this beautifully updated townhouse at Grayson House, just blocks from the Pearl. Though newly constructed, this home has been significantly upgraded with high-end finishes and thoughtful design throughout. Wired-brushed natural European oak engineered wood floors set the tone for the elegant interior. The kitchen has been completely refreshed with black shaker wood cabinetry, porcelain countertops and backsplash, updated hardware, sink, under-mount lighting, vent hood, and appliances. Designer touches continue into the living room with grasscloth wallpaper, a statement chandelier, and electrical enhancements. Upstairs and throughout the home, you'll find extensive improvements including new paint, wallpaper accents, added outlets, ceiling fans, and an eye-catching axis deer carpet runner on the stairs. Bathrooms feature Toto bidet toilets, updated vanities, mirrors, backsplashes, floating shelves, and stylish finishes. A Kinetico Premier Series water softener with reverse osmosis drinking water station adds comfort and quality to everyday living. Located within walking distance to the Pearl-area's exciting residential, retail, and dining growth, Grayson House offers a rare blend of modern luxury and urban convenience near the Historic Pearl District, Downtown San Antonio, St. Mary's Strip, and I-35.
Listing Courtesy of Carlos Mendoza, Real Broker, LLC (210) 445-1384
Property Features
Location Information
County
Bexar
MLS Area
0900
Neighborhood Amenities
None
Subdivision
GRAYSON HOUSE
Interior Features
Room Dimensions
Dining: 17x12, Living: 15x12, Kitchen: 12x12, MasterBR: 15x12, BR2: 12x12, BR3: 12x11
Has Family Room
Yes
Interior
One Living Area, Liv/Din Combo, Island Kitchen, Breakfast Bar, All Bedrooms Upstairs, Open Floor Plan, Cable TV Available, High Speed Internet, Laundry Room, Walk in Closets
Fireplace Description
Not Applicable
Master Bedroom Description
Upstairs, Walk-In Closet, Ceiling Fan, Full Bath
Heating
Central
Master Bathroom Description
Tub/Shower Separate, Double Vanity
Heating Fuel
Electric
1/2 Baths
1
Cooling
One Central
Has Dining Room
Yes
Floors
Ceramic Tile, Vinyl
Exterior Features
Style
3 or More
Water Supplier
SAWS
Construction
Pre-Owned
Electric Supplier
CPS
Exterior
Deck/Balcony, Double Pane Windows
Parking Description
One Car Garage, Attached
Manufacturer
Urban Genesis
Has Garage
Yes
Foundation
Slab
Garage Spaces
1
Roof
Composition
Pool/Spa Description
None
Water / Sewer
Water System, Sewer System, City
Lot Size
0
Sewer Supplier
SAWS
School
School District
San Antonio I.S.D.
Jr. High School
Hawthorne Academy
Elementary School
Hawthorne
High School
Edison
Additional Information
Proposed Terms
Conventional, FHA, VA, Cash, Investors OK
Status
New
Property Type
SFR
Is Short Sale
No
Property SubType
Townhome
HOA Fee
$302.1
Year Built
2024
HOA Frequency
Monthly
Similar Listings


Mortgage Calculator
$2,871
per month
30 Year Fixed. 3.52% Interest Rate.
Principal + Interest
$2,216
Monthly Tax
$512
Monthly Insurance
$143
yrs
%
$
$
Based on a fully amortized fixed rate loan. Ask your agent for the tax rates in your area. Insurance estimate is based on an average cost, your final premium cost will be determined by the type of coverage you select. This program only provides an estimate.
Schools
Walk Score

© 2026 LERA MLS. All rights reserved.
© 2026 LERA MLS. All rights reserved.
The data relating to real estate on this website comes in part from the Internet Data Exchange (IDX) Program of the LERA MLS. IDX information is provided exclusively for consumers' personal non-commercial use and may not be used for any purpose other than to identify prospective properties consumers may be interested in purchasing. All Information Is Deemed Reliable But Is Not Guaranteed Accurate.
LERA MLS data last updated at April 13, 2026, 4:14 PM CT
Real Estate IDX Powered by iHomefinder