
717 MARCELLA STREET #D, HOUSTON, TX 77091
Homes for sale in Houston.
Homes for sale in 77091.
717 Marcella Street #D
Houston, TX 77091
List Price$379,000
Listing #19033212
3
Bedrooms
3 full, 1 partial
Bathrooms
1,892
Square Feet
House
Type
About This Property
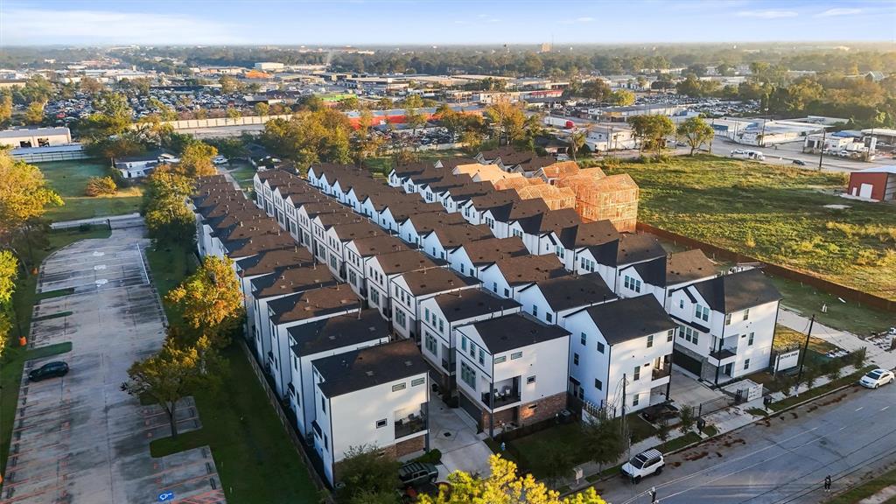
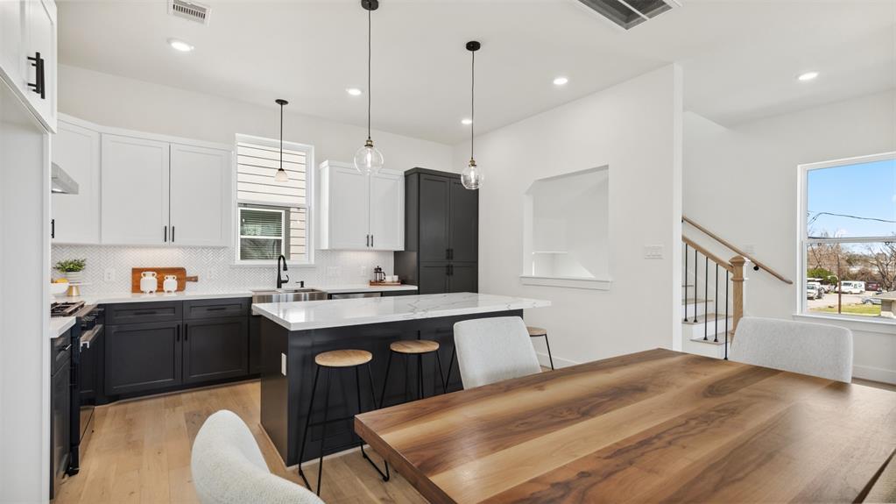
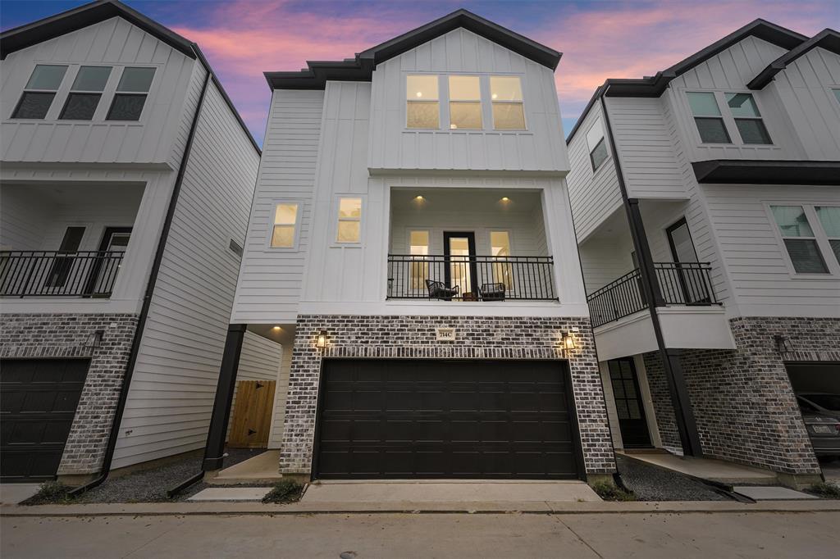
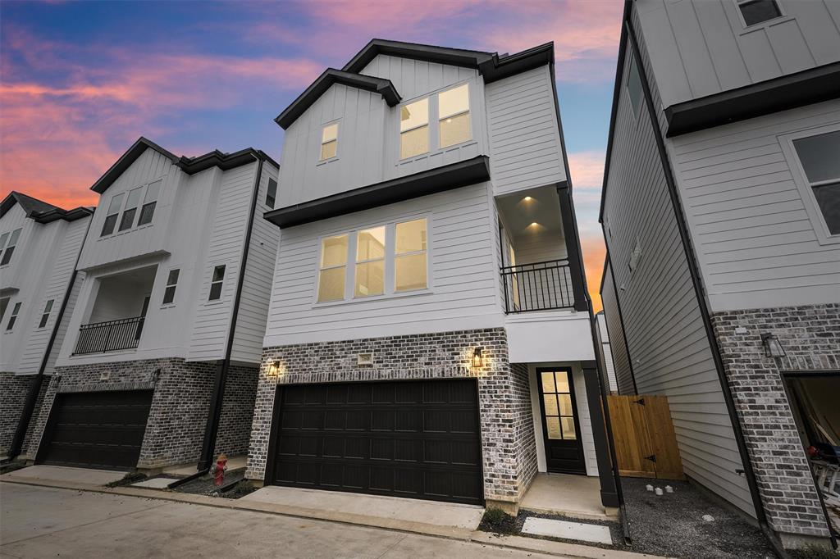
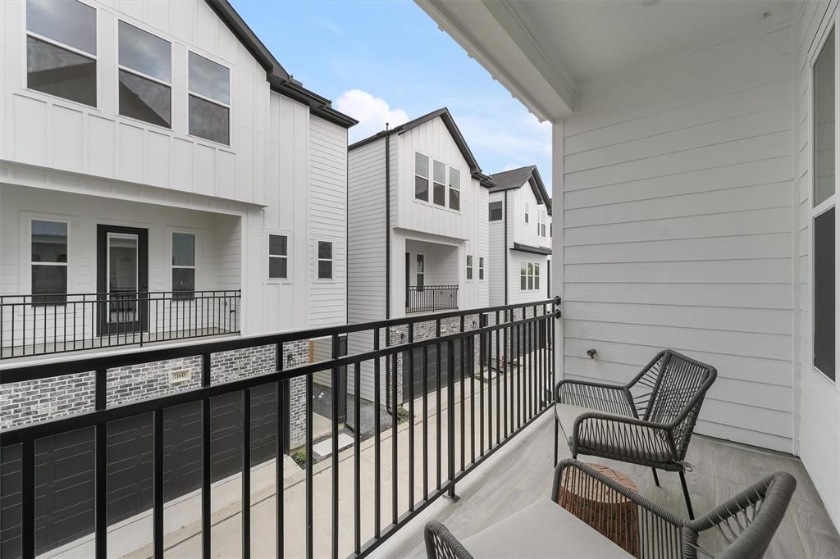
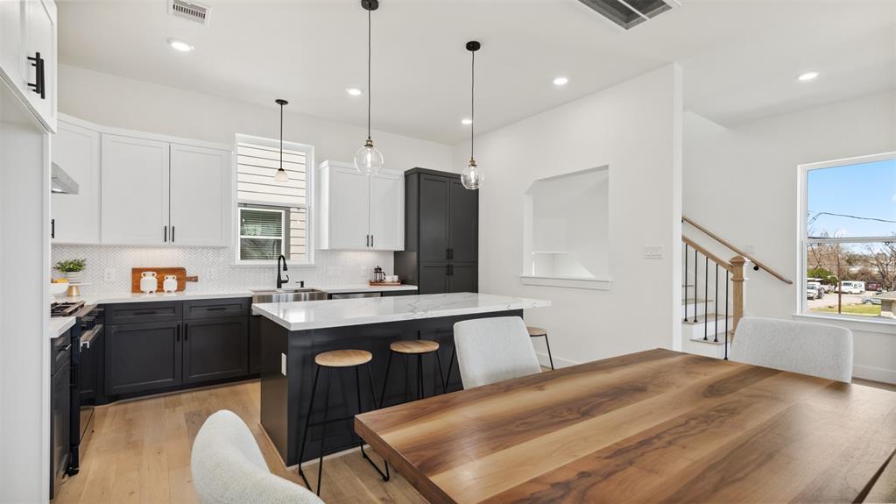
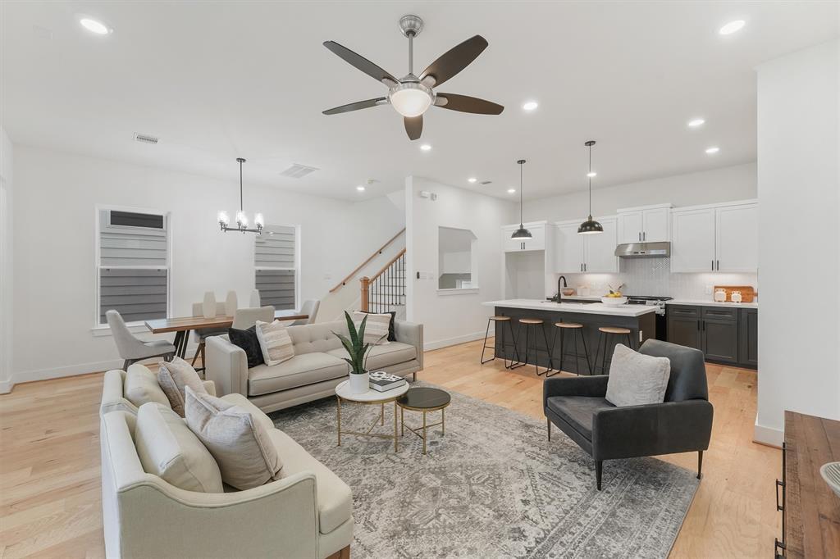
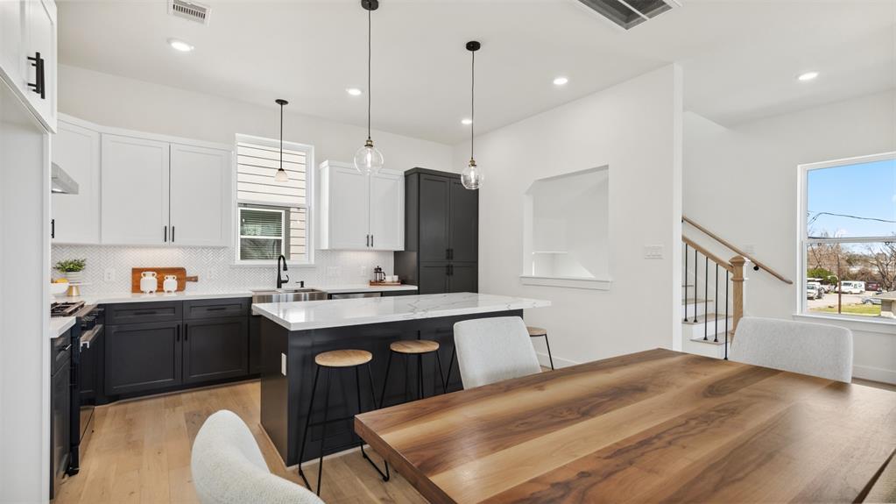
Welcome to Donovan Park, a gated oasis in the heart of Houston. Situated in a vibrant neighborhood, this luxurious development blends comfort, style, and convenience. Steps from top eateries, cultural destinations, and St. Pius X High School, it offers ideal proximity to city life. The home features elegant stone-tiled floors, soaring ceilings, and an open-concept living area with engineered wood floors and custom millwork. The chef-inspired kitchen includes matte hardware, Iron Ore custom-painted cabinets, faux marble quartz countertops, and a central island. A private en-suite bedroom on the first floor provides guest comfort. The third-floor primary suite boasts tray ceilings, a spa-like ensuite with a soaking tub and frameless shower, and custom walk-in closets. Minutes from Downtown, The Galleria, and the Medical Center, Donovan Park offers unmatched convenience for modern Houston living.
Property Features
Location Information
County
Harris
Geo Market Area
Shepherd Park Plaza Area
MLS Area
9
Subdivision
Donovan Park
Latitude
29.844966
Directions
From Yale St., turn left on Donovan and developmentis located on right.
Longitude
-95.412236
Interior Features
Total Rooms
3
Primary Bathroom Description
Half Bath, Primary Bath: Double Sinks, Primary Bath: Separate Shower, Primary Bath: Soaking Tub, Secondary Bath(s): Separate Shower, Secondary Bath(s): Tub/Shower Combo, Vanity Area
Room Descriptions
10X10 Bedroom, 10X11 Bedroom, 14x13 Primary Bedroom
1/2 Baths
1
Bedroom Description
1 Bedroom Down - Not Primary BR, En-Suite Bath, Primary Bed - 3rd Floor, Walk-In Closet
Has Fireplace
No
Exterior Features
Style
Traditional
Garage Spaces
2
Stories
3
Has a Pool
No
Is New Construction
Yes
Acre Range
0 Up To 1/4 Acre
Exterior
Back Yard Fenced, Balcony, Controlled Subdivision Access
Lot Description
Subdivision Lot
Siding
Brick, Cement Board, Other, Wood
Lot Size in Acres
0
Parking Description
Attached Garage
Lot Size in Sq. Ft.
1,505
Has Garage
Yes
Is One Story
No
School
School District
Houston
Middle School
WILLIAMS MIDDLE SCHOOL
Elementary School
HIGHLAND HEIGHTS ELEMENTARY SCHOOL
High School
WASHINGTON HIGH SCHOOL
Additional Information
Finance Available
Cash Sale, Conventional, FHA, Investor, VA
Year Built
2024
Property Type
SFR
Status
Active
Property SubType
Single-Family
Similar Listings
Mortgage Calculator
$1,768
per month
30 Year Fixed. 3.52% Interest Rate.
Principal + Interest
$1,365
Monthly Tax
$315
Monthly Insurance
$88
yrs
%
$
$
Based on a fully amortized fixed rate loan. Ask your agent for the tax rates in your area. Insurance estimate is based on an average cost, your final premium cost will be determined by the type of coverage you select. This program only provides an estimate.
Schools
Walk Score
Real Estate IDX Powered by iHomefinder