
7163 SUMMER WAY, SAN ANTONIO, TX 78240
Homes for sale in San Antonio.
Homes for sale in 78240.
List Price$309,500
7163 Summer Way
San Antonio, TX 78240
No Property Photo Available
Listing #1997068
4
Bedrooms
3 full
Bathrooms
1,766
Square Feet
House
Type
About This Property
Aggressively priced and offering more bedrooms and more square footage than every active competitor in the neighborhood. This home is the best value, and it won't stay that way for long. This 4-bedroom, 3-bath, 1,766 sq ft two-story home sits within the gated community of Summerwood Park. Controlled access with video monitoring provides peace of mind. Whether you're searching for your next home or a proven investment property, this one works as both. This home has a long history as a rental for medical and dental students due to its proximity to the South Texas Medical Center and UT Health. Tenants stayed for multiple years at a time. Low turnover, consistent demand, and a location that never goes out of style. This home is move-in ready* with a brand-new roof, a brand-new rear fence, and a freshly painted interior. (Owner is completing up final touches on home)
Listing Courtesy of Andy Perez, Redbird Realty LLC (210) 885-7569
Property Features
Location Information
County
Bexar
MLS Area
0400
Neighborhood Amenities
Controlled Access, Park/Playground
Subdivision
SUMMERWOOD
Interior Features
Room Dimensions
Living: 16x22, Kitchen: 13x13, MasterBR: 16x13, BR2: 12x10, BR3: 9x11, BR4: 9x12
Fireplace Description
Not Applicable
Interior
One Living Area, High Speed Internet, Laundry Upper Level
Heating
Central
Master Bedroom Description
Upstairs
Heating Fuel
Electric
Master Bathroom Description
Tub/Shower Separate, Single Vanity
Cooling
One Central
Has Dining Room
Yes
Floors
Carpeting, Ceramic Tile, Laminate
Has Family Room
Yes
Exterior Features
Style
Two Story
Water Supplier
SAWS
Construction
Pre-Owned
Electric Supplier
CPS
Exterior
Patio Slab, Privacy Fence
Parking Description
Two Car Garage
Manufacturer
Woodside Homes LLC
Has Garage
Yes
Foundation
Slab
Garage Spaces
2
Roof
Composition
Pool/Spa Description
None
Water / Sewer
Water System
Lot Size
0.078
Sewer Supplier
SAWS
School
School District
Northside
Jr. High School
Neff Pat
Elementary School
Oak Hills Terrace
High School
Marshall
Additional Information
Proposed Terms
Conventional, FHA, VA, TX Vet, Cash, Investors OK
Status
New
Property Type
SFR
Is Short Sale
No
Property SubType
Single Family Detached
HOA Fee
$158
Year Built
2011
HOA Frequency
Quarterly
Similar Listings
- Active Option
$299,500
4 Beds
3 Baths
2,256 SqFt.
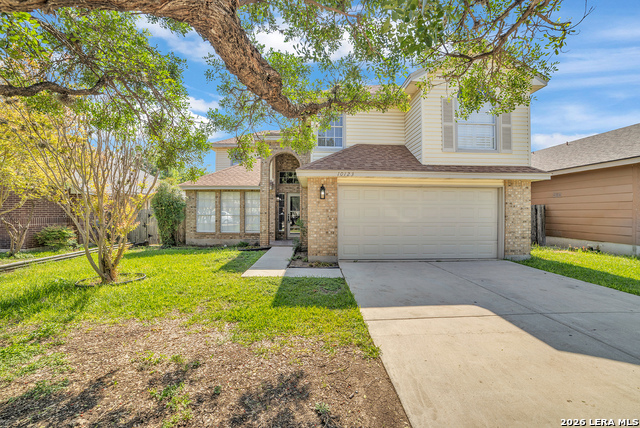
10123 Shadyglen
San Antonio, TX 78240
#1972531
House

Listing Courtesy of Magdalena Katz, Better Homes and Gardens Winans [email protected]
- Active Option
$299,500
4 Beds
3 Baths
2,256 SqFt.
10123 Shadyglen
San Antonio, TX 78240
#1972531
House
Listing Courtesy of Magdalena Katz, Better Homes and Gardens Winans [email protected]
Mortgage Calculator
$1,444
per month
30 Year Fixed. 3.52% Interest Rate.
Principal + Interest
$1,115
Monthly Tax
$257
Monthly Insurance
$72
yrs
%
$
$
Based on a fully amortized fixed rate loan. Ask your agent for the tax rates in your area. Insurance estimate is based on an average cost, your final premium cost will be determined by the type of coverage you select. This program only provides an estimate.
Schools
Walk Score
© 2026 LERA MLS. All rights reserved.
© 2026 LERA MLS. All rights reserved.
The data relating to real estate on this website comes in part from the Internet Data Exchange (IDX) Program of the LERA MLS. IDX information is provided exclusively for consumers' personal non-commercial use and may not be used for any purpose other than to identify prospective properties consumers may be interested in purchasing. All Information Is Deemed Reliable But Is Not Guaranteed Accurate.
LERA MLS data last updated at July 2, 2026, 2:01 PM CT
Real Estate IDX Powered by iHomefinder