
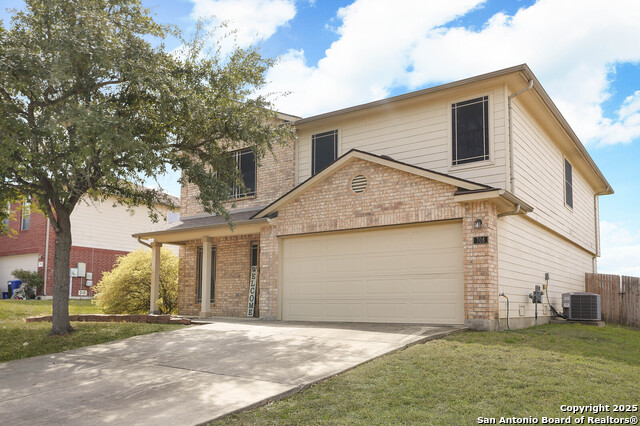
716 HOLLOW RIDGE, SCHERTZ, TX 78108
Homes for sale in Schertz.
Homes for sale in 78108.
716 Hollow Ridge
Schertz, TX 78108
List Price$364,000


Listing #1878933
4
Bedrooms
2 full, 1 partial
Bathrooms
2,354
Square Feet
House
Type
About This Property
Welcome to this beautifully updated two-story home featuring four spacious bedrooms and thoughtful upgrades throughout. The primary suite is conveniently located downstairs, offering a large walk-in closet, ceiling fan, and a luxurious en suite bath with a separate soaking tub and shower. Upstairs, you'll find three additional bedrooms, all with ceiling fans, and a spacious game room perfect for entertaining or relaxing. A convenient half bath is located on the main floor, ideal for guests. Recent upgrades within the last two years include: Custom built-in bookcase in the office Elegant Stonefire built-in and surround Laundry room with custom bench, shoe storage, and hall tree Painted kitchen cabinets with a modern new backsplash Upgraded stainless steel appliances Inlaid tile rug in the foyer Luxury vinyl plank (LVP) flooring installed in 2023 Freshly painted office, living room, and full exterior in 2024 Entire interior professionally painted in 2024 Updated light fixtures throughout for a contemporary look Additional features include a Ring security camera (included), irrigation system in front and back, and a soaker hose around the foundation for added protection. The home comes with a $1,000 flooring allowance, allowing you to customize to your taste. This home blends comfort, style, and functionality-perfect for families and entertainers alike. Don't miss the opportunity to make it yours!
Listing Courtesy of Tami Gatewood, James Realty Solutions LLC (281) 658-1356
Property Features
Location Information
County
Guadalupe
MLS Area
2705
Map Code
488A8
Subdivision
Riata
Neighborhood Amenities
Pool, Park/Playground, Jogging Trails
Interior Features
Room Dimensions
Living: 19x16, Kitchen: 14x11, MasterBR: 16x14, BR2: 17x11, BR3: 12x12, BR4: 12x11
Has Family Room
Yes
Interior
One Living Area, Eat-In Kitchen, Island Kitchen, Walk-In Pantry, Study/Library, Game Room, Utility Room Inside, High Ceilings, Laundry Main Level, Walk in Closets, Attic - Pull Down Stairs
Fireplace Description
Living Room, Other
Master Bedroom Description
DownStairs, Walk-In Closet, Ceiling Fan, Full Bath
Heating
Heat Pump
Master Bathroom Description
Tub/Shower Separate
Heating Fuel
Natural Gas
1/2 Baths
1
Cooling
One Central
Has Dining Room
Yes
Floors
Carpeting, Ceramic Tile, Laminate
Exterior Features
Style
Two Story, Traditional
Water Supplier
CITY
Construction
Pre-Owned
Electric Supplier
CPS
Exterior
Covered Patio
Parking Description
Two Car Garage
Manufacturer
UNKNOWN
Has Garage
Yes
Foundation
Slab
Garage Spaces
2
Roof
Composition
Pool/Spa Description
None
Water / Sewer
Water System, Sewer System
Lot Size
0.15
Sewer Supplier
CITY
Lot Description
Level
School
School District
Schertz-Cibolo-Universal City ISD
Jr. High School
Dobie J. Frank
Elementary School
John A Sippel
High School
Byron Steele High
Additional Information
Proposed Terms
Conventional, FHA, VA, Cash
Is Short Sale
No
Property Type
SFR
HOA Fee
$396
Property SubType
Single Family Detached
HOA Frequency
Annually
Year Built
2009
Has a Game Room
Yes
Status
New
Similar Listings

Mortgage Calculator
$1,698
per month
30 Year Fixed. 3.52% Interest Rate.
Principal + Interest
$1,311
Monthly Tax
$303
Monthly Insurance
$84
yrs
%
$
$
Based on a fully amortized fixed rate loan. Ask your agent for the tax rates in your area. Insurance estimate is based on an average cost, your final premium cost will be determined by the type of coverage you select. This program only provides an estimate.
Schools
Walk Score
Real Estate IDX Powered by iHomefinder