
716 E GUENTHER #B, SAN ANTONIO, TX 78210
Homes for sale in San Antonio.
Homes for sale in 78210.
List Price$900Rental
716 E Guenther #B
San Antonio, TX 78210
Listing #2000408
1
Bedrooms
1 full
Bathrooms
2,080
Square Feet
Rental
Type
About This Property
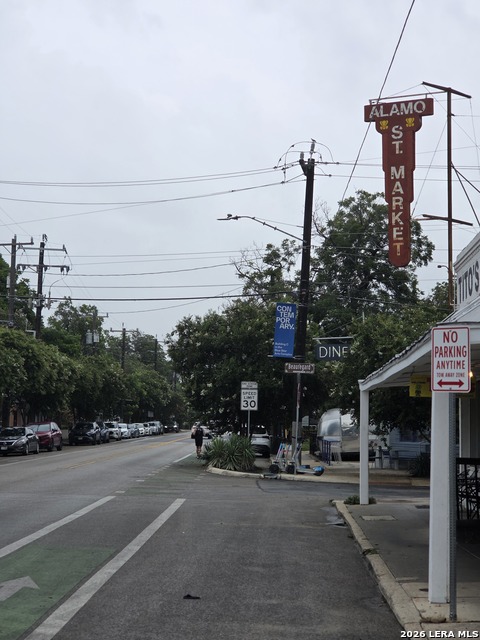
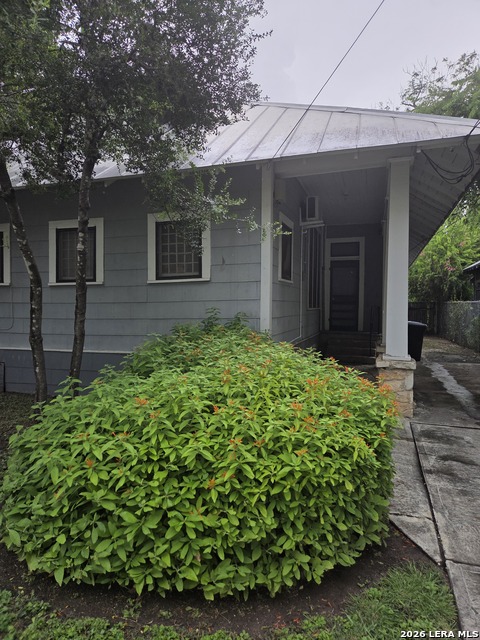
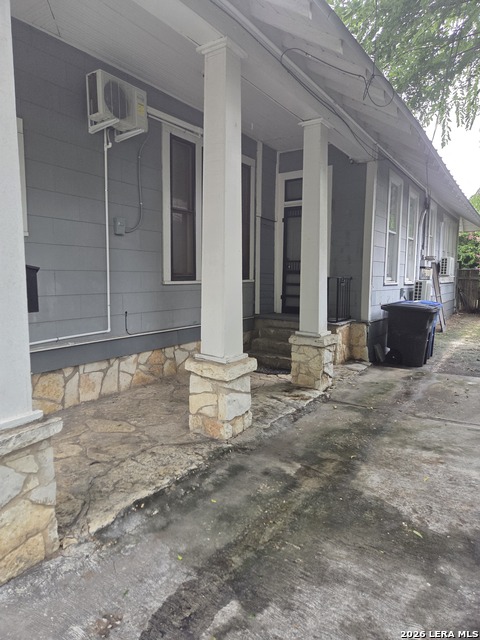
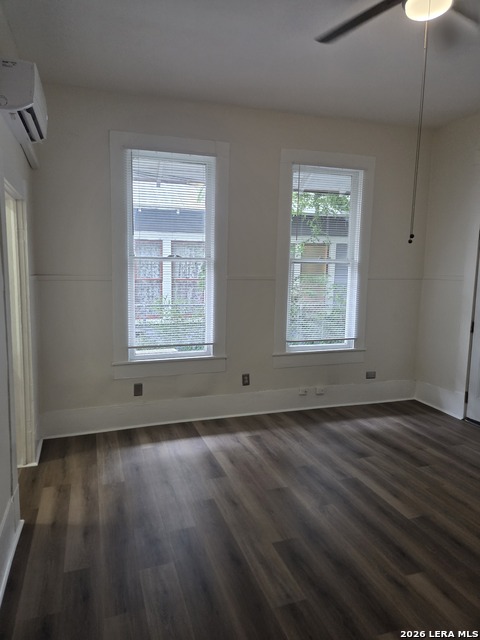
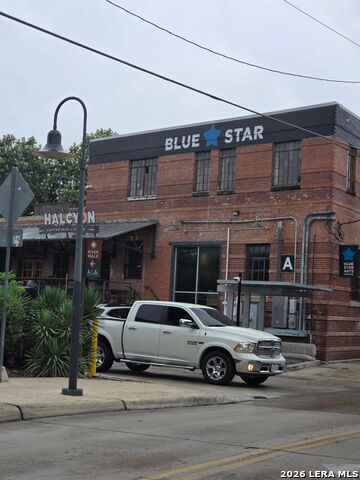
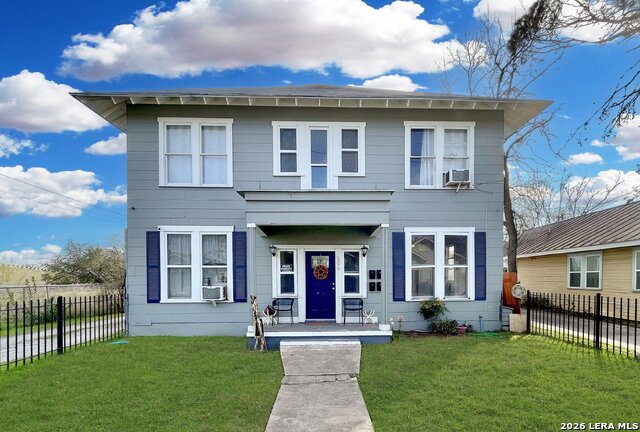
Charming 1 bedroom, 1 bath unit located in a historic tri-plex home built in 1920 in the highly desirable Historic Acequia Madre area, adjacent to the King William District. This recently refurbished unit offers a blend of historic charm and modern comfort with fresh interior paint, two new mini-split systems in the front room and bedroom, and ceiling fans in both rooms. The kitchen includes a refrigerator and gas stove. Enjoy a fenced-in shared yard with the other two tenants, along with a private driveway that accommodates up to two vehicles and additional off-street parking. Landlord pays water/sewer and landscaping for added convenience. Student applicants are welcome, and guarantors may be considered with approved qualifications. Ideally located near Downtown San Antonio, restaurants, Blue Star Arts Complex and Brewery, and major highways including I-10 east/west and I-35 north/south. This home is a great fit for a student, downtown professional, or anyone wanting to experience the charm and convenience of historic San Antonio living.
Listing Courtesy of Jeffrey Rodriguez, AXEN Realty (281) 955-7111
Property Features
Location Information
County
Bexar
Subdivision
ACEQUIA MADRE NAT/LOC HIST SA
MLS Area
1100
Interior Features
Room Dimensions
Living: 15x14, Kitchen: 7x7, MasterBR: 13x13
Heating
Window Unit
Interior
One Living Area
Heating Fuel
Electric
Master Bedroom Description
DownStairs, Ceiling Fan, Full Bath
Cooling
Two Window/Wall
Amenities
None
Floors
Linoleum, Wood
Exterior Features
Style
One Story
Water Supplier
SAWS
Exterior
Privacy Fence, Has Gutters, Mature Trees
Electric Supplier
CPS
Roof
Metal
Parking Description
None/Not Applicable
Water / Sewer
City
Pool Description
None
Sewer Supplier
SAWS
Lot Description
0.201
School
School District
San Antonio I.S.D.
Jr. High School
Harris
Elementary School
Bonham
High School
Brackenridge
Additional Information
Property Type
RNT
Fees Include
Ceiling Fans, Self-Cleaning Oven, Stove/Range, Gas Cooking, Refrigerator, Gas Water Heater, Carbon Monoxide Detector, City Garbage service
Year Built
1920
Miscellaneous
Broker-Manager
Status
New
Similar Listings

Mortgage Calculator
$3
per month
30 Year Fixed. 3.52% Interest Rate.
Principal + Interest
$3
Monthly Tax
$0
Monthly Insurance
$0
yrs
%
$
$
Based on a fully amortized fixed rate loan. Ask your agent for the tax rates in your area. Insurance estimate is based on an average cost, your final premium cost will be determined by the type of coverage you select. This program only provides an estimate.
Schools
Walk Score

© 2026 LERA MLS. All rights reserved.
© 2026 LERA MLS. All rights reserved.
The data relating to real estate on this website comes in part from the Internet Data Exchange (IDX) Program of the LERA MLS. IDX information is provided exclusively for consumers' personal non-commercial use and may not be used for any purpose other than to identify prospective properties consumers may be interested in purchasing. All Information Is Deemed Reliable But Is Not Guaranteed Accurate.
LERA MLS data last updated at July 15, 2026, 1:43 PM CT
Real Estate IDX Powered by iHomefinder