
7153 MAGNOLIA CRK #101, SAN ANTONIO, TX 78252
Homes for sale in San Antonio.
Homes for sale in 78252.
7153 MAGNOLIA CRK #101
San Antonio, TX 78252
List Price$1,475Rental



Listing #1960678
3
Bedrooms
2 full
Bathrooms
1,318
Square Feet
Rental
Type
About This Property
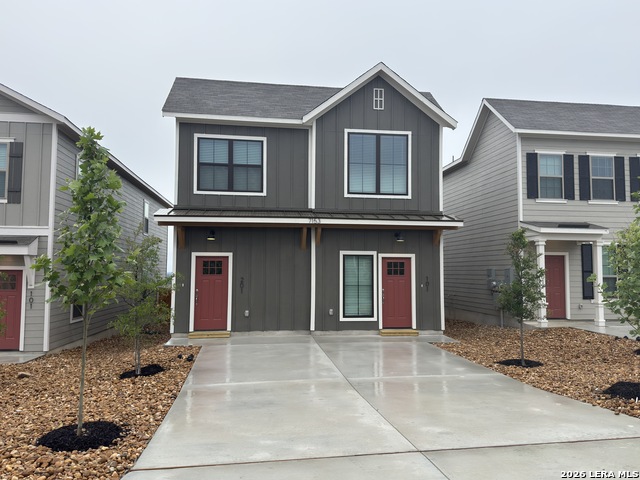
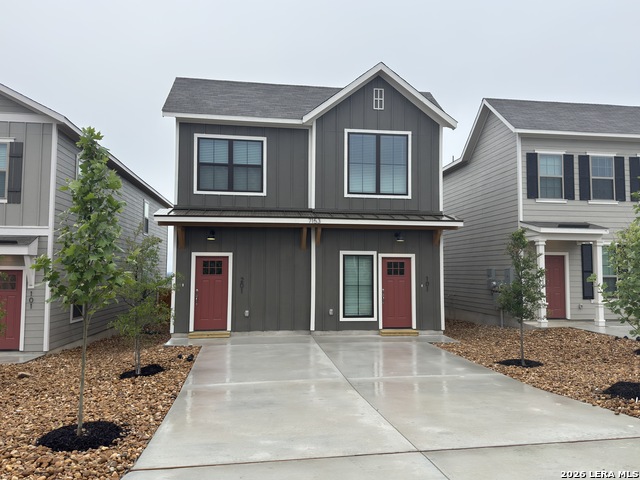
Brand-New 2026 Duplex in Gated Magnolia North! Be the First to Live in Unit 101! Welcome to Unit 101 in Magnolia North, a brand-new duplex community in a desirable gated neighborhood. This 3-bedroom, 2-bathroom home offers modern finishes, functional space, and everyday convenience. Inside, you'll find premium vinyl plank flooring, granite countertops, a stainless steel appliance package, and a large pantry. The bedrooms are comfortably carpeted, and the spacious primary suite includes a walk-in closet. The home also features washer/dryer hookups, dedicated off-street parking, and a private backyard for outdoor enjoyment. Ideally located just off Loop 1604 near Highway 90, Magnolia North offers convenient access and commutes to major San Antonio employers such as Joint Base Lackland, Tech Port, Toyota Motor Manufacturing, USAA, Citibank, Valero, UTSA, American Funds, Marathon Petroleum, Microsoft, and the growing business corridor near Highway 151. Residents also enjoy close proximity to SeaWorld, Six Flags, Alamo Ranch shopping and dining, Walmart, Costco, H-E-B Plus!, and Home Depot. For outdoor recreation, enjoy nearby Medina Lake for boating, fishing, and swimming, Government Canyon for hiking, and access to San Antonio's extensive 70-mile linear park system for cycling and outdoor activity. Families will appreciate that Southwest ISD schools are nearby, along with several well-known tuition-free public charter school options, including IDEA College Prep, Great Hearts Western Hills, and Harmony Science Academy.
Listing Courtesy of Anthony Deason, Deason Realty Solutions, LLC (210) 885-2639
Property Features
Location Information
County
Bexar
Subdivision
MAGNOLIA VILLAGE
MLS Area
2304
Interior Features
Room Dimensions
Dining: 10x10, BR2: 10x10, BR3: 10x10
Heating
Central
Interior
One Living Area, Separate Dining Room, Eat-In Kitchen, Island Kitchen, Walk-In Pantry, Open Floor Plan, Laundry Room
Heating Fuel
Electric
Master Bedroom Description
Walk-In Closet, Full Bath
Cooling
One Central
Master Bathroom Description
Tub/Shower Combo, Single Vanity
Floors
Carpeting, Vinyl
Amenities
None
Exterior Features
Style
Two Story
Water / Sewer
Water System, City
Foundation
Slab
Parking Description
None/Not Applicable
Roof
Composition
Pool Description
None
School
School District
Southwest I.S.D.
Jr. High School
Southwest
Elementary School
Southwest
High School
Southwest
Additional Information
Property Type
RNT
Fees Include
Ceiling Fans, Washer Connection, Dryer Connection, Cook Top, Self-Cleaning Oven, Microwave Oven, Stove/Range, Refrigerator, Dishwasher, Smoke Alarm, Smooth Cooktop, Private Garbage Service
Year Built
2026
Miscellaneous
Owner-Manager
Status
New
Similar Listings



Mortgage Calculator
$6
per month
30 Year Fixed. 3.52% Interest Rate.
Principal + Interest
$5
Monthly Tax
$1
Monthly Insurance
$0
yrs
%
$
$
Based on a fully amortized fixed rate loan. Ask your agent for the tax rates in your area. Insurance estimate is based on an average cost, your final premium cost will be determined by the type of coverage you select. This program only provides an estimate.
Schools
Walk Score

© 2026 LERA MLS. All rights reserved.
© 2026 LERA MLS. All rights reserved.
The data relating to real estate on this website comes in part from the Internet Data Exchange (IDX) Program of the LERA MLS. IDX information is provided exclusively for consumers' personal non-commercial use and may not be used for any purpose other than to identify prospective properties consumers may be interested in purchasing. All Information Is Deemed Reliable But Is Not Guaranteed Accurate.
LERA MLS data last updated at April 29, 2026, 3:56 PM CT
Real Estate IDX Powered by iHomefinder