
7147 AZURE WATERS, CONVERSE, TX 78109
Homes for sale in Converse.
Homes for sale in 78109.
7147 AZURE WATERS
Converse, TX 78109
List Price$290,000



Listing #1820071
About This Property
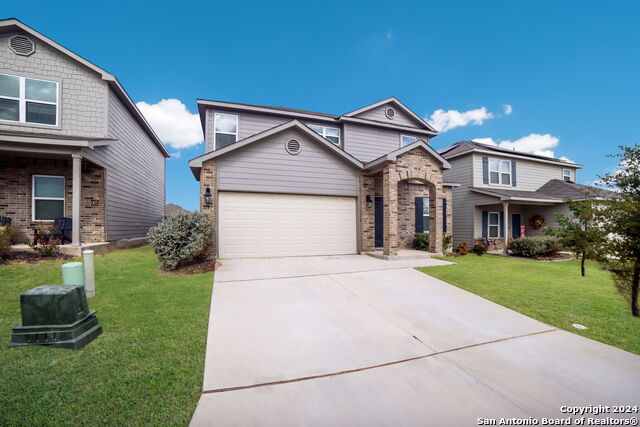
This 4-bedroom, 2.5-bathroom home offers a blend of style, comfort, and functionality in every corner. The main floor welcomes you with a spacious great room, where the kitchen, dining, and living areas flow together beautifully. Cooking enthusiasts will love the upgraded air fryer oven and the open sight lines to the dining and living spaces, making it perfect for entertaining. The separate dining room, thoughtfully designed to be able to easily transition into a home office, provides additional flexibility for work or study. Upstairs, a versatile loft offers extra space for a media area, playroom, or cozy lounge. Every feature in this home is tailored for comfortable, modern living, creating a move-in-ready haven you'll want to call your own. Located within minutes of zoned elementary, middle, and high schools and the house is ideally located between Randolph AFB and Fort Sam Houston, as well near i10 for commuting throughout the city.
Listing Courtesy of Christopher Drayton, Levi Rodgers Real Estate Group (210) 387-2432
Property Features
Location Information
County
Bexar
MLS Area
1700
Neighborhood Amenities
Pool, Park/Playground, Jogging Trails
Subdivision
HORIZON POINTE
Interior Features
Room Dimensions
Dining: 13x11, Living: 17x16, Kitchen: 14x11, MasterBR: 16x13, BR2: 14x10, BR3: 13x11, BR4: 11x10
Fireplace Description
Not Applicable
Interior
Two Living Area, Liv/Din Combo, Separate Dining Room, Eat-In Kitchen, Two Eating Areas, Island Kitchen, Breakfast Bar, Walk-In Pantry, Game Room, Loft, Utility Room Inside, 1st Floor Lvl/No Steps, Open Floor Plan, Cable TV Available, High Speed Internet, Laundry Main Lev
Heating
Central, 1 Unit
Master Bedroom Description
DownStairs, Walk-In Closet, Ceiling Fan, Full Bath
Heating Fuel
Electric
Master Bathroom Description
Tub/Shower Separate, Double Vanity, Garden Tub
Cooling
One Central
1/2 Baths
1
Floors
Carpeting, Vinyl
Has Dining Room
Yes
Accessibility
No Steps Down, Level Lot, First Floor Bath, Full Bath
Has Family Room
Yes
Exterior Features
Style
Two Story
Water Supplier
SAWS
Construction
Pre-Owned
Electric Supplier
CPS
Exterior
Patio Slab, Privacy Fence, Sprinkler System, Double Pane Windows
Parking Description
Two Car Garage, Attached
Manufacturer
Rausch Coleman
Has Garage
Yes
Foundation
Slab
Garage Spaces
2
Roof
Composition
Pool/Spa Description
None
Water / Sewer
Sewer System, City
Lot Size
0.124
Sewer Supplier
SAWS
Lot Description
City View, Level
School
School District
Judson
Jr. High School
Metzger
Elementary School
Masters Elementary
High School
Wagner
Additional Information
Proposed Terms
Conventional, FHA, VA, TX Vet, Cash
Is Short Sale
No
Property Type
SFR
HOA Fee
$400
Property SubType
Single Family Detached
HOA Frequency
Annually
Year Built
2021
Miscellaneous
No City Tax, Virtual Tour, Cluster Mail Box, As-Is
Status
Price Change
Has a Game Room
Yes
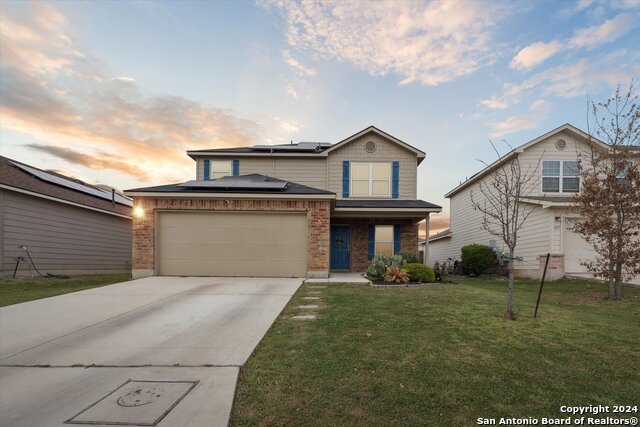
Similar Listings
- Active
$335,000
4 Beds
3 Baths
1,927 SqFt.
3510 Storm Moon
Converse, TX 78109
#1853914
House
Listing Courtesy of Steve Betancourt, JPAR San Antonio [email protected]


Mortgage Calculator
$1,353
per month
30 Year Fixed. 3.52% Interest Rate.
Principal + Interest
$1,045
Monthly Tax
$241
Monthly Insurance
$67
yrs
%
$
$
Based on a fully amortized fixed rate loan. Ask your agent for the tax rates in your area. Insurance estimate is based on an average cost, your final premium cost will be determined by the type of coverage you select. This program only provides an estimate.
Schools
Walk Score
Real Estate IDX Powered by iHomefinder