
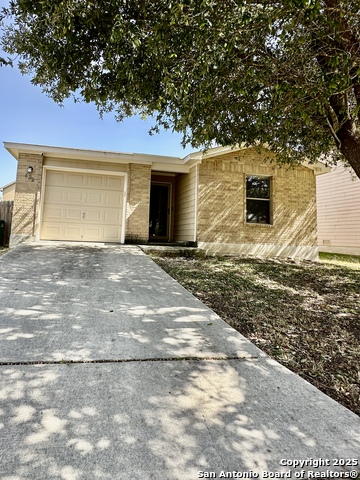
714 SANDERLING, SAN ANTONIO, TX 78245
Homes for sale in San Antonio.
Homes for sale in 78245.
List Price$239,000
714 Sanderling
San Antonio, TX 78245
Listing #1948927
3
Bedrooms
2 full, 1 partial
Bathrooms
2,255
Square Feet
House
Type
About This Property
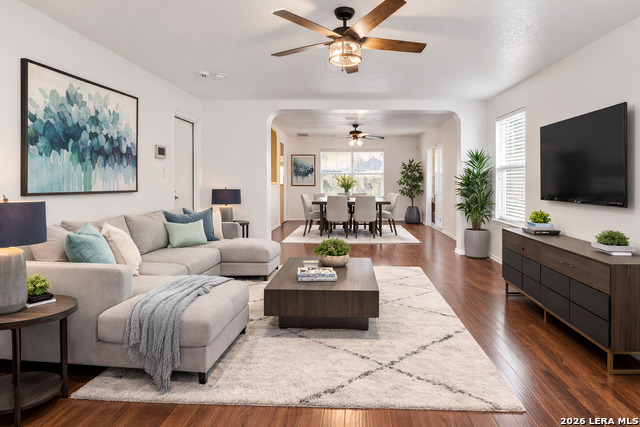
Beautiful MOVE-IN READY home located in the Lakeside community with a LOW HOA of only approximately $160/year! This spacious home features an open concept living and dining area that flows seamlessly into the kitchen with a center island perfect for everyday living and entertaining. The home comes with a move-in appliance package including refrigerator, washer, and dryer. Upstairs you'll find a versatile second living area with built-in shelving that works perfectly as a home office, study space, or media room. All bedrooms are generously sized and include ceiling fans, while the primary suite features a spacious walk-in closet. The garage has upgraded epoxy floors, adding both durability and a clean finished look. Step outside to enjoy a large backyard with plenty of room for relaxing, entertaining, or outdoor activities. Schedule your showing today and come see everything this home has to offer!
Seller's Representative
Levi Rodgers Real Estate Group
Similar Listings

Schools
Walk Score

© 2026 LERA MLS. All rights reserved.
© 2026 LERA MLS. All rights reserved.
The data relating to real estate on this website comes in part from the Internet Data Exchange (IDX) Program of the LERA MLS. IDX information is provided exclusively for consumers' personal non-commercial use and may not be used for any purpose other than to identify prospective properties consumers may be interested in purchasing. All Information Is Deemed Reliable But Is Not Guaranteed Accurate.
LERA MLS data last updated at July 27, 2026, 8:17 PM CT
Real Estate IDX Powered by iHomefinder