
714 S MILAM ST, SEGUIN, TX 78155
Homes for sale in Seguin.
Homes for sale in 78155.
List Price$148,900
714 S Milam St
Seguin, TX 78155

Listing #1945545
2
Bedrooms
1 full
Bathrooms
792
Square Feet
House
Type
About This Property
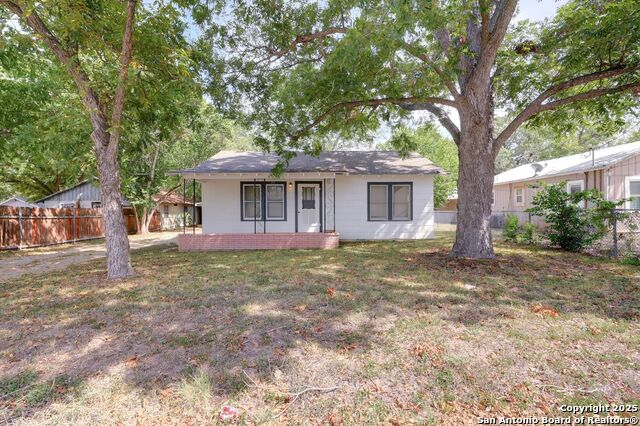
Fully updated and move-in ready home in the heart of Seguin! This charming 2-bedroom, 1-bath property combines classic character with major system upgrades for peace of mind. The kitchen has been beautifully updated with new cabinetry, granite countertops, gas cooking, and a stylish tile backsplash - perfect for everyday living and entertaining. Major updates include HVAC, electrical, plumbing, and a roof replaced in 2022, giving buyers confidence in the big-ticket items. The bathroom offers updated finishes and a tiled shower. Enjoy original hardwood floors in the living room and new vinyl flooring in the bedrooms. The bright, open living space features recessed lighting and abundant natural light. Outside, you'll find a newly finished garage with automatic opener, additional driveway parking, and a backyard storage shed with electricity - ideal for a workshop, hobby space, or extra storage. Enjoy plenty of privacy while being just minutes from downtown Seguin with all the convenient access to shopping, dining, and major roadways that entails. Whether you're a first-time buyer, downsizing, or looking for a turnkey investment, this home is ready to go.
Seller's Representative
eXp Realty
Similar Listings


Schools
Walk Score

© 2026 LERA MLS. All rights reserved.
© 2026 LERA MLS. All rights reserved.
The data relating to real estate on this website comes in part from the Internet Data Exchange (IDX) Program of the LERA MLS. IDX information is provided exclusively for consumers' personal non-commercial use and may not be used for any purpose other than to identify prospective properties consumers may be interested in purchasing. All Information Is Deemed Reliable But Is Not Guaranteed Accurate.
LERA MLS data last updated at July 21, 2026, 7:27 AM CT
Real Estate IDX Powered by iHomefinder