
7139 RAVENSDALE, SAN ANTONIO, TX 78250
Homes for sale in San Antonio.
Homes for sale in 78250.
List Price$400,000
7139 Ravensdale
San Antonio, TX 78250

Listing #1956788
4
Bedrooms
3 full, 1 partial
Bathrooms
2,994
Square Feet
House
Type
About This Property
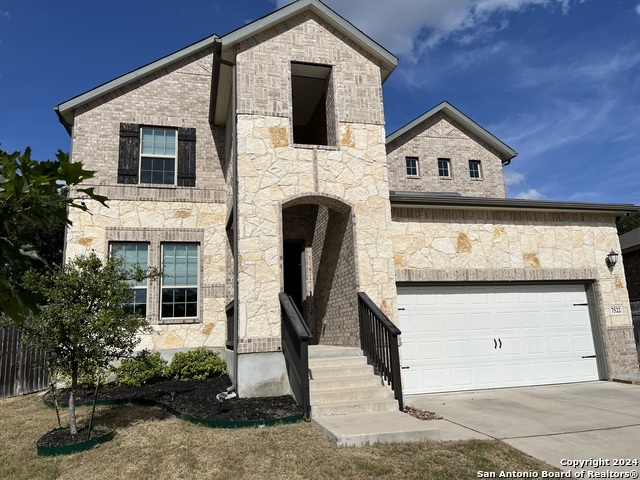
**3.25 ASSUMABLE VA LOAN**Nearly 3,000 sq ft, a massive lot, and TWO primary suites...this is not your typical home. Step inside to soaring ceilings, natural light pouring in, and an open-concept layout that immediately feels both spacious and inviting. The main living area flows effortlessly into the kitchen and dining space, creating the perfect setup for entertaining or everyday living. The kitchen is the heart of the home, featuring a large island, ample cabinet space, and a layout that keeps you connected to everything happening around you. Just off the living room, oversized windows frame the backyard and bring the outdoors in. One of the most unique features of this home is the dual primary bedroom setup, with a full primary suite downstairs and another upstairs. Whether you need space for multi-generational living, guests, or just extra flexibility, this layout gives you options you don't typically find. And then there's the backyard! Sitting on over a quarter acre, this is an unusually large lot for within city limits. Mature trees, a covered patio, and plenty of room to spread out make this space feel private, peaceful, and hard to replicate in this area. Conveniently located with quick access to Loop 1604 and Highway 151, making commuting across the city simple. Ideal for military and civilian relocation with a manageable drive to Lackland Air Force Base and access to Fort Sam Houston and BAMC. Close to the Medical Center, USAA, and just minutes from Alamo Ranch shopping, dining, and everyday conveniences.
Seller's Representative
LPT Realty, LLC
Similar Listings



Schools
Walk Score

© 2026 LERA MLS. All rights reserved.
© 2026 LERA MLS. All rights reserved.
The data relating to real estate on this website comes in part from the Internet Data Exchange (IDX) Program of the LERA MLS. IDX information is provided exclusively for consumers' personal non-commercial use and may not be used for any purpose other than to identify prospective properties consumers may be interested in purchasing. All Information Is Deemed Reliable But Is Not Guaranteed Accurate.
LERA MLS data last updated at July 29, 2026, 8:44 PM CT
Real Estate IDX Powered by iHomefinder