
7123 THRUSH VIEW LANE #32, SAN ANTONIO, TX 78209
Homes for sale in San Antonio.
Homes for sale in 78209.
List Price$199,000
7123 Thrush View Lane #32
San Antonio, TX 78209
Listing #2000121
About This Property
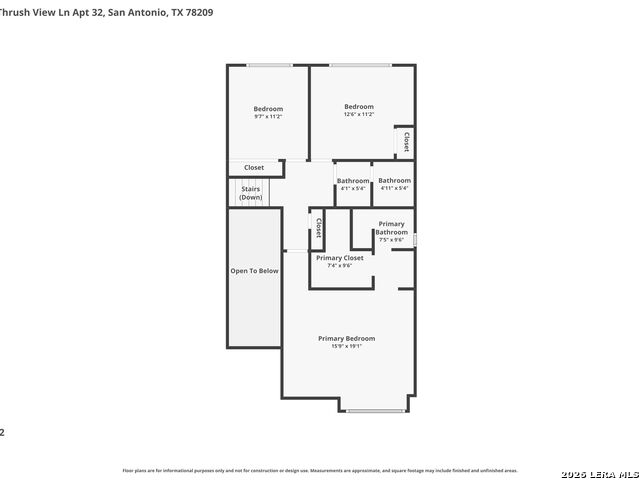
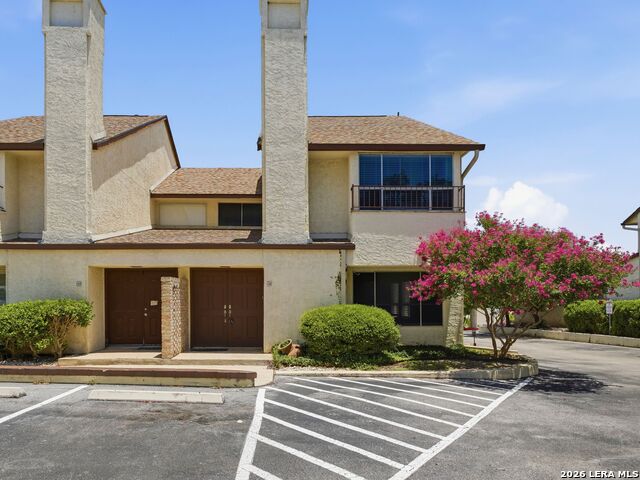
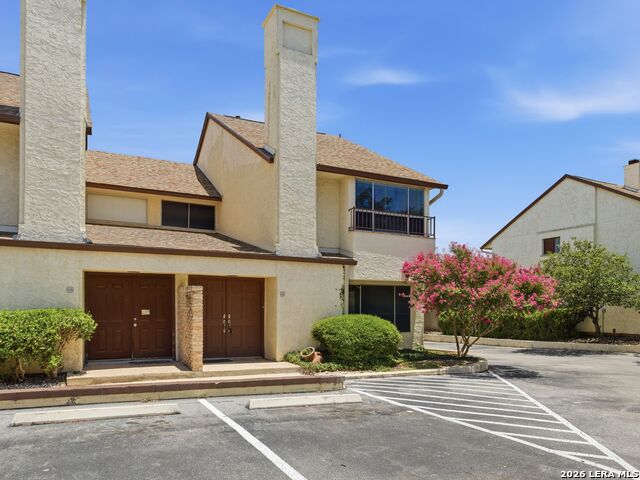
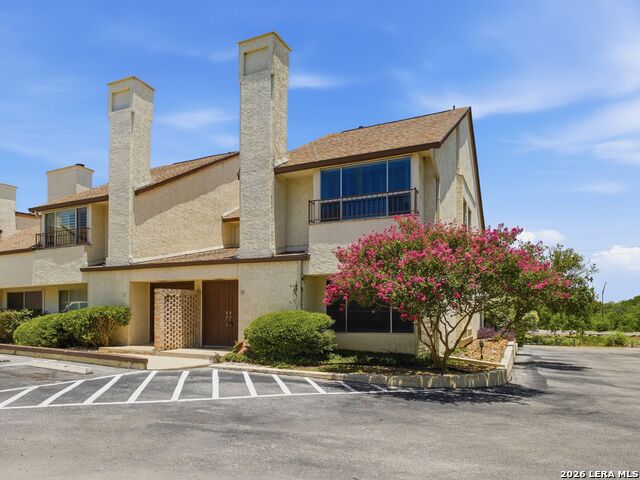
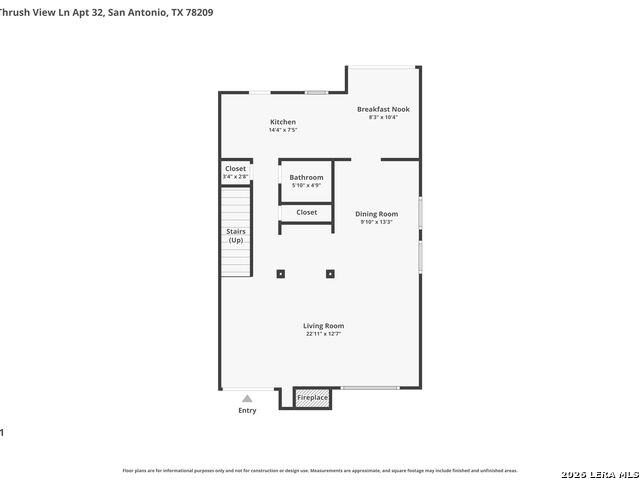
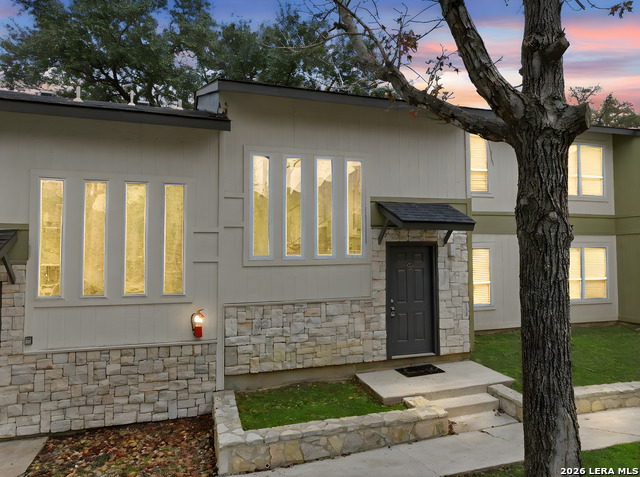
Welcome to 7123 Thrush View Lane, a beautifully updated first-floor end-unit condominium offering style, comfort, and a thoughtfully designed floor plan. Enter inside to a welcoming living room featuring tile flooring, recessed lighting, a cozy wood-burning fireplace, and a charming log cubby for added character. The open-concept layout flows seamlessly into the dining area, highlighted by a sparkling crystal chandelier and a versatile niche that can be used as a library, dry bar, or display space. The inviting kitchen showcases quartz countertops, classic white subway tile, striking blue cabinetry, stainless steel appliances, and a window above the sink overlooking the private covered patio. A convenient built-in desk nook provides the perfect spot for organizing daily tasks, while the breakfast area features vaulted ceilings, a ceiling fan, and sliding glass doors leading to the covered outdoor patio ideal for relaxing or entertaining. A stylish powder room completes the main level. Upstairs, the spacious primary suite offers an elegant chandelier, walk-in closet, and an updated bath with a granite-topped vanity, French-style mirror, decorative sconces, and a fully tiled shower with a convenient temperature toe tester. Two additional bedrooms feature ceiling fans and share a well-appointed full bath with black granite countertops, sconce lighting, and a tub/shower combination. Additional highlights that are not always found in condos is the two-car garage An excellent location with convenient access to Alamo Heights, Fort Sam Houston, major highways, shopping, dining, and everyday conveniences. Move-in ready and full of thoughtful updates, this charming condominium is ready to welcome you home.
Listing Courtesy of Gina Candelario, Kuper Sotheby's Int'l Realty (210) 744-8265
Property Features
Location Information
County
Bexar
MLS Area
1300
Interior Features
Room Dimensions
Dining: 10x9, Living: 23x14, Kitchen: 15x7, MasterBR: 16x12, BR2: 12x9
Fireplace Description
One, Living Room, Wood Burning
Interior
One Living Area, Living/Dining Combo, Eat-In Kitchen, Two Eating Areas, Utility Area in Garage, All Bedrooms Upstairs, High Ceilings, Open Floor Plan, Cable TV Available, Laundry Main Level, Laundry in Garage, Walk In Closets
Heating
Central, 1 Unit
Master Bedroom Description
Upstairs, Full Bath
Heating Fuel
Natural Gas
Master Bathroom Description
Shower Only, Single Vanity
Cooling
One Central
1/2 Baths
1
Floors
Ceramic Tile, Other
Has Dining Room
Yes
Total Number of Units
50
Has Family Room
Yes
Accessibility
No Carpet, Near Bus Line, Level Lot, Level Drive, Stal
Amenities
Pool, Mature Trees (ext feat)
Exterior Features
Stories
2
Security System
Not Applicable
Exterior
Stucco, 3 Sides Masonry, 4 Sides Masonry
Parking Description
Two Car Garage
Roof
Composition
Has Garage
No
Sewer Supplier
SAWS
Garage Spaces
2
Water Supplier
SAWS
Has a Pool
Yes
Electric Supplier
CPS
School
School District
North East I.S.D.
Jr. High School
Garner
Elementary School
Northwood
High School
Macarthur
Additional Information
Property Type
CND
Fees Include
Some Utilities, Insurance Limited, Condo Mgmt, Common Area Liability, Common Maintenance, Trash Removal
Year Built
1974
HOA Fee
$605
Status
New
HOA Frequency
Monthly
Complex Name
THE PROMENADE
Similar Listings



Mortgage Calculator
$928
per month
30 Year Fixed. 3.52% Interest Rate.
Principal + Interest
$717
Monthly Tax
$165
Monthly Insurance
$46
yrs
%
$
$
Based on a fully amortized fixed rate loan. Ask your agent for the tax rates in your area. Insurance estimate is based on an average cost, your final premium cost will be determined by the type of coverage you select. This program only provides an estimate.
Schools
Walk Score

© 2026 LERA MLS. All rights reserved.
© 2026 LERA MLS. All rights reserved.
The data relating to real estate on this website comes in part from the Internet Data Exchange (IDX) Program of the LERA MLS. IDX information is provided exclusively for consumers' personal non-commercial use and may not be used for any purpose other than to identify prospective properties consumers may be interested in purchasing. All Information Is Deemed Reliable But Is Not Guaranteed Accurate.
LERA MLS data last updated at July 14, 2026, 1:51 PM CT
Real Estate IDX Powered by iHomefinder