
712 MOLINA DRIVE, ANGLETON, TX 77515
Homes for sale in Angleton.
Homes for sale in 77515.
712 Molina Drive
Angleton, TX 77515
List Price$269,000
Listing #29709288
3
Bedrooms
2 full
Bathrooms
1,774
Square Feet
House
Type
About This Property
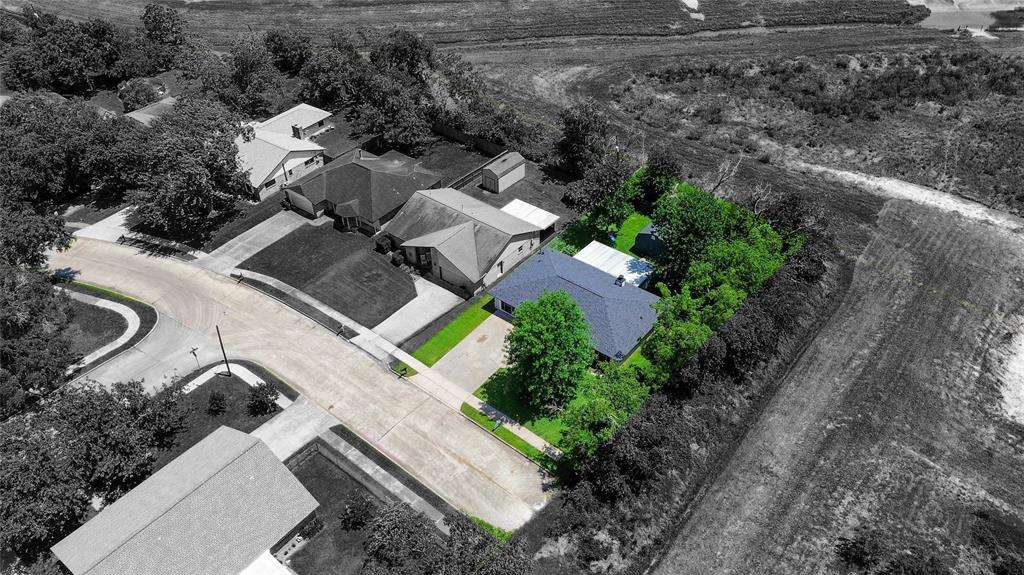
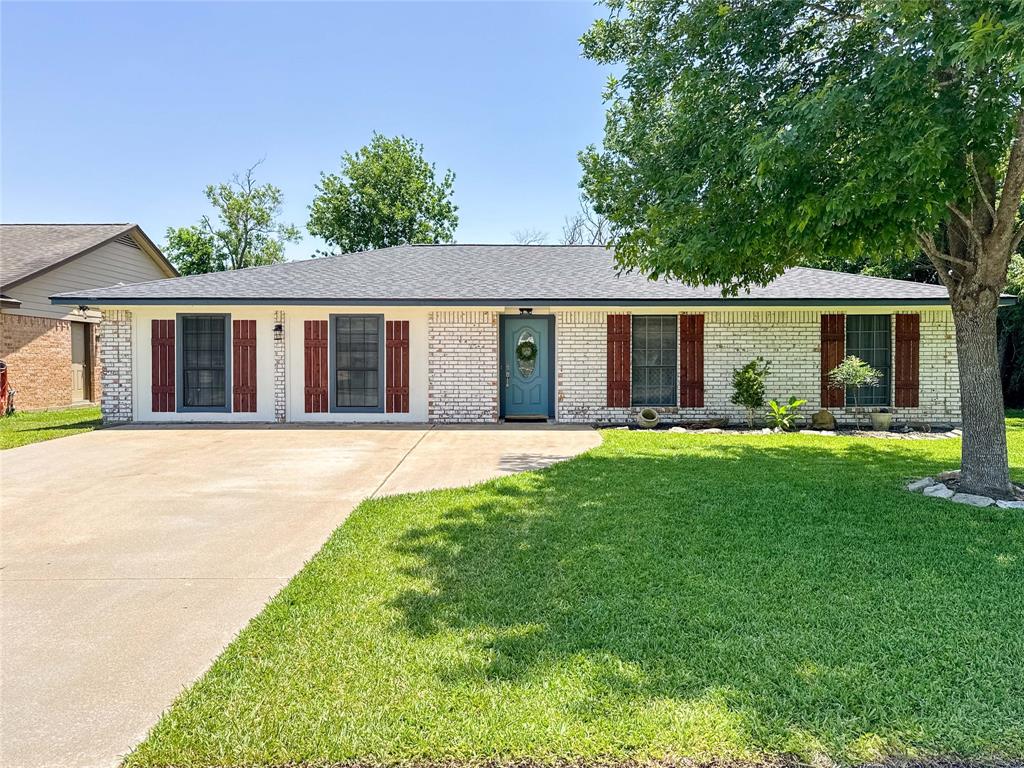
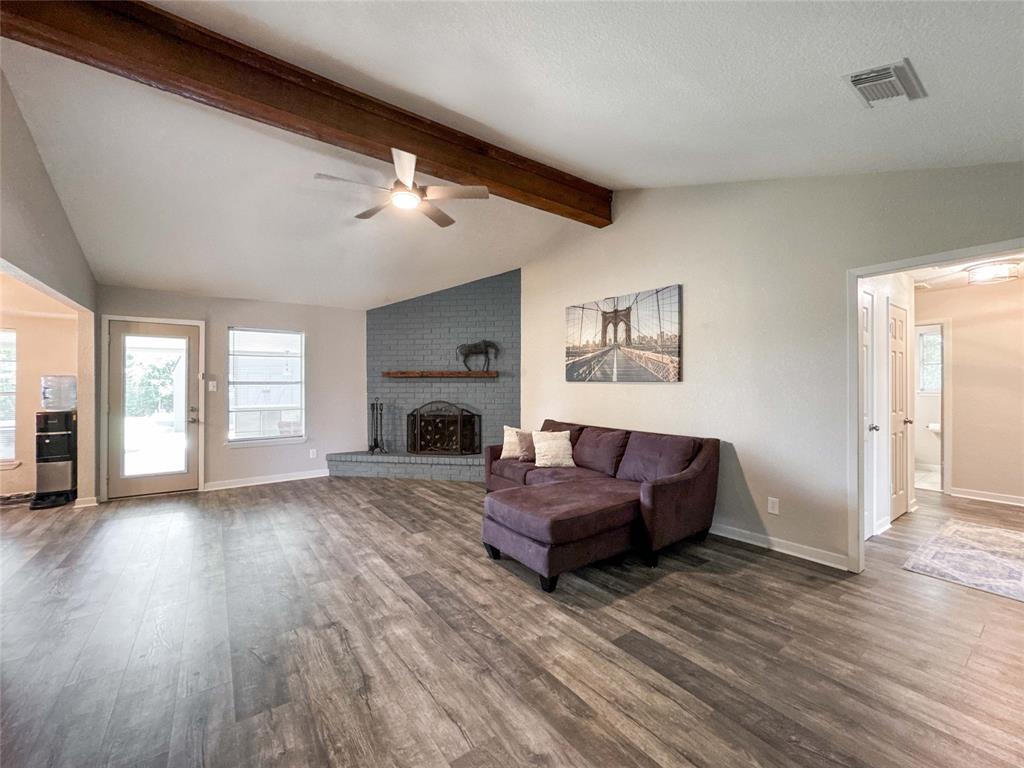
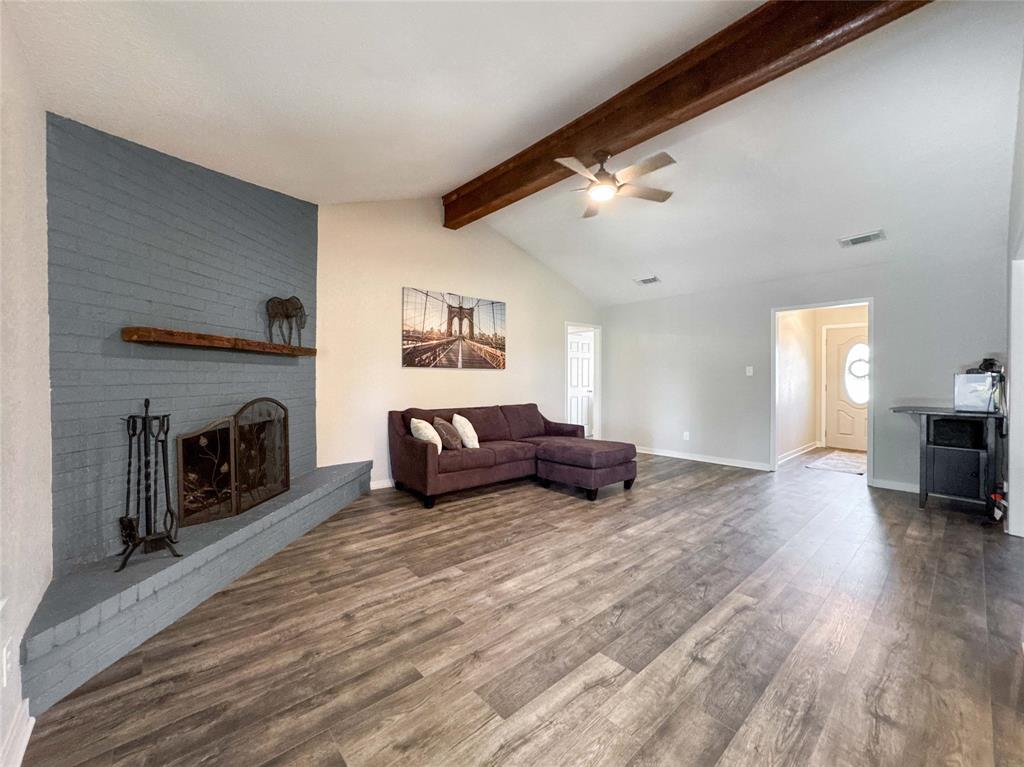
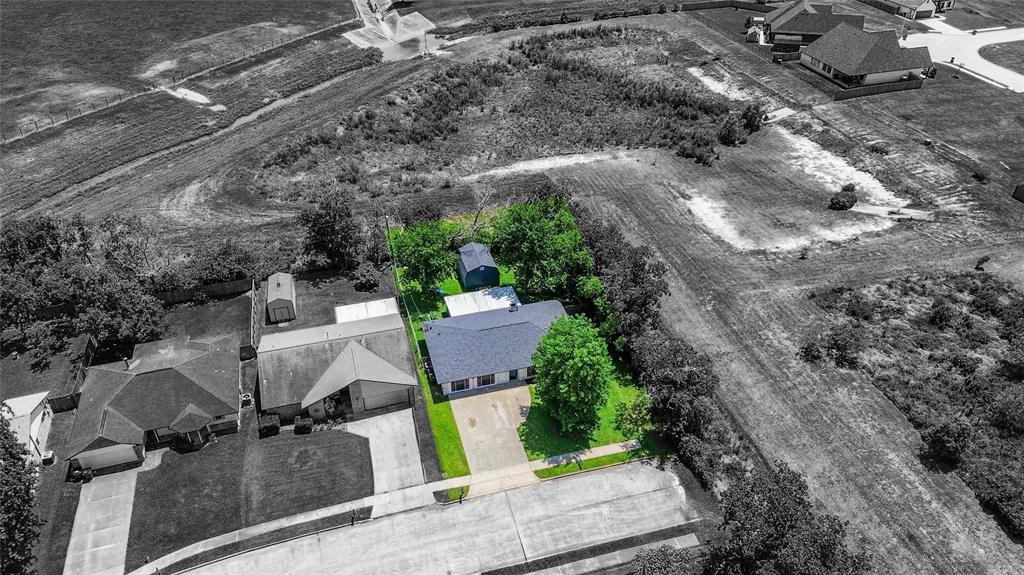
Welcome to 712 Molina Drive in Angleton, Texas! This charming home offers a warm and inviting living room with a cozy fireplace and a spacious family room perfect for gatherings. The kitchen is a chef's delight with granite countertops, stylish backsplash, stainless steel appliances, ample cabinets, a walk-in pantry, and a deep sink. The main bath features an enclosed walk-in shower for a clean, modern look. Step outside to a covered patio with one ceiling fan and a light fixture, plus a custom-built outdoor kitchen complete with counter space, a sink, and a built-in grill. Hanging lights above include built-in Bluetooth speakers--perfect for relaxing evenings or entertaining guests. The fenced backyard provides privacy, and the storage building adds extra convenience. Blending comfort, function, and unique features, this home is ready to welcome you!
Property Features
Location Information
County
Brazoria
Geo Market Area
Angleton
MLS Area
5
Subdivision
Brookhollow Angleton 318 T
Latitude
29.188740
Directions
From N. Downing Road, turn left onto Molina Drive. Continue driving down Molina Drive until you reach the end -- the home will be the last house on the left-hand side.
Longitude
-95.423394
Interior Features
Total Rooms
8
Primary Bathroom Description
Primary Bath: Shower Only, Secondary Bath(s): Tub/Shower Combo
Room Descriptions
10 x 9 Breakfast, 11 x 11 Bedroom, 11 x 11 Bedroom, 11 x 15 Primary Bedroom, 15 x 22 Living Room, 20 x 11 Family, 8 x 10 Dining Room, 9 x 5 Kitchen
Has Fireplace
Yes
Bedroom Description
All Bedrooms Down, En-Suite Bath, Sitting Area, Walk-In Closet
Fireplace Description
Wood Burning Fireplace
Exterior Features
Style
Traditional
Has a Pool
No
Stories
1
Acre Range
0 Up To 1/4 Acre
Is New Construction
No
Lot Description
Corner
Exterior
Back Yard, Back Yard Fenced, Covered Patio/Deck, Outdoor Kitchen, Patio/Deck, Storage Shed, Workshop
Lot Size in Acres
0.218
Siding
Brick
Lot Size in Sq. Ft.
9,500
Has Garage
No
Is One Story
Yes
School
School District
Angleton
Middle School
ANGLETON MIDDLE SCHOOL
Elementary School
NORTHSIDE ELEMENTARY SCHOOL (ANGLETON)
High School
ANGLETON HIGH SCHOOL
Additional Information
Finance Available
Cash Sale, Conventional, FHA, VA
Year Built
1979
Property Type
SFR
Status
Active
Property SubType
Single-Family
Similar Listings

Mortgage Calculator
$1,255
per month
30 Year Fixed. 3.52% Interest Rate.
Principal + Interest
$969
Monthly Tax
$224
Monthly Insurance
$62
yrs
%
$
$
Based on a fully amortized fixed rate loan. Ask your agent for the tax rates in your area. Insurance estimate is based on an average cost, your final premium cost will be determined by the type of coverage you select. This program only provides an estimate.
Schools
Walk Score
Real Estate IDX Powered by iHomefinder