
712 E KUEHN STREET, BELLVILLE, TX 77418
Homes for sale in Bellville.
Homes for sale in 77418.
712 E Kuehn Street
Bellville, TX 77418
List Price$349,000
Listing #71780839
3
Bedrooms
2 full
Bathrooms
1,438
Square Feet
House
Type
About This Property
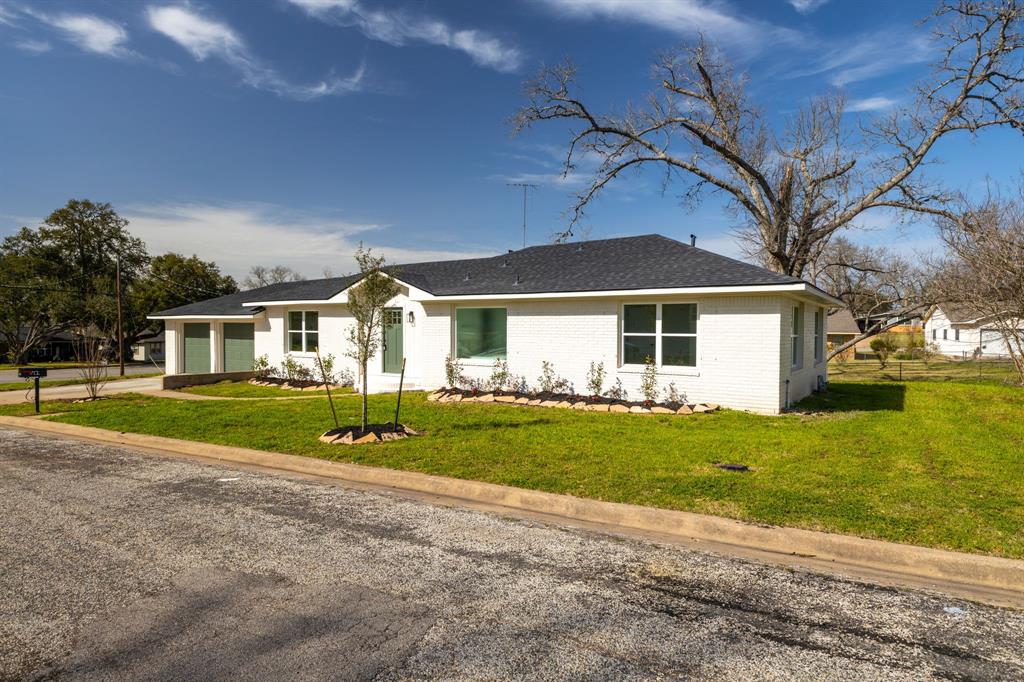
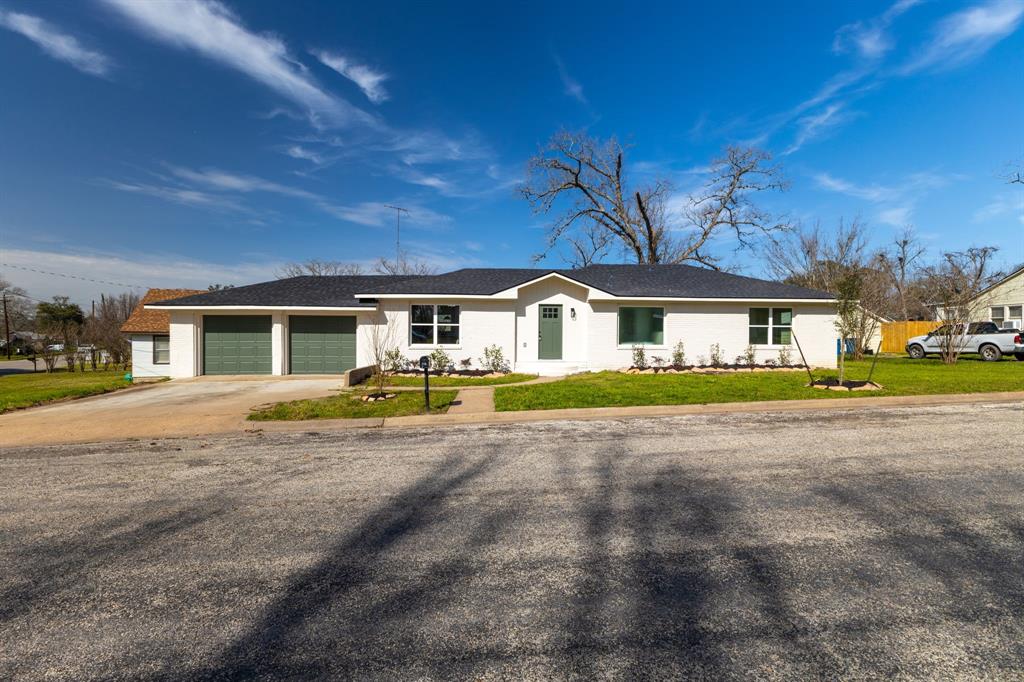
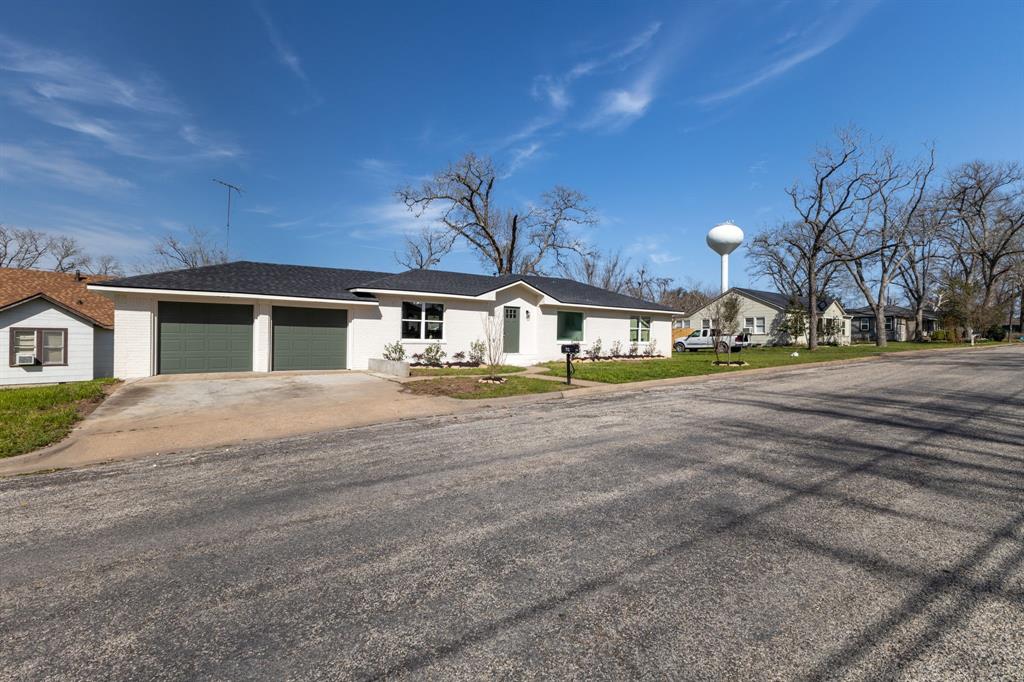
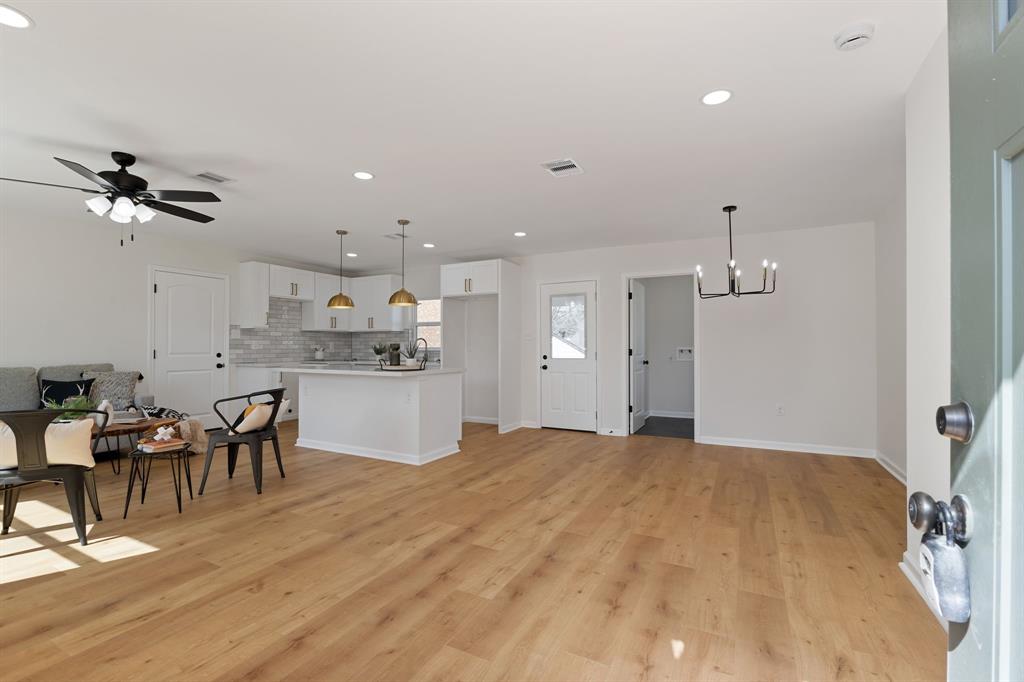

Welcome to this remodeled home in the heart of Bellville. This property has been completely updated inside and out, offering a modern living space with timeless appeal. As you enter, you're greeted by luxury vinyl plank floors, fresh paint, and updated lighting and windows throughout. The kitchen features white cabinetry, quartz countertops, a designer backsplash, and gold finishes. Eye-catching breakfast bar with gold pendant lights. The hallway leads to a primary bedroom with an ensuite bathroom that includes a large vanity with quartz counters, dual sinks, a freestanding tub, and a walk-in shower. You'll also find two secondary bedrooms and another full bathroom. The expansive backyard is perfect for entertaining or relaxing. With its proximity to local schools and amenities, this property offers the convenience of modern living in a peaceful neighborhood. Recent roof! Stainless steel stove, dishwasher, and microwave will be installed before closing.
Property Features
Location Information
County
Austin
Longitude
-96.254642
LegalSubdivision
Fred A. Kuehn
Subdivision
Kuehn Fred A Sub
MLS Area
57
Directions
From Interstate 10, head north on hwy 36, turn left on E Hacienda St., take a right on S Tesch St., take right on E Kuehn St., property will be on left.
Latitude
29.941375
Interior Features
Primary Bedroom on Main
Yes
Bedroom Description
All Bedrooms Down, En-Suite Bath, Primary Bed - 1st Floor
Total Rooms
7
Primary Bathroom Description
Full Secondary Bathroom Down, Primary Bath: Double Sinks, Primary Bath: Separate Shower, Primary Bath: Soaking Tub, Secondary Bath(s): Tub/Shower Combo
Room Descriptions
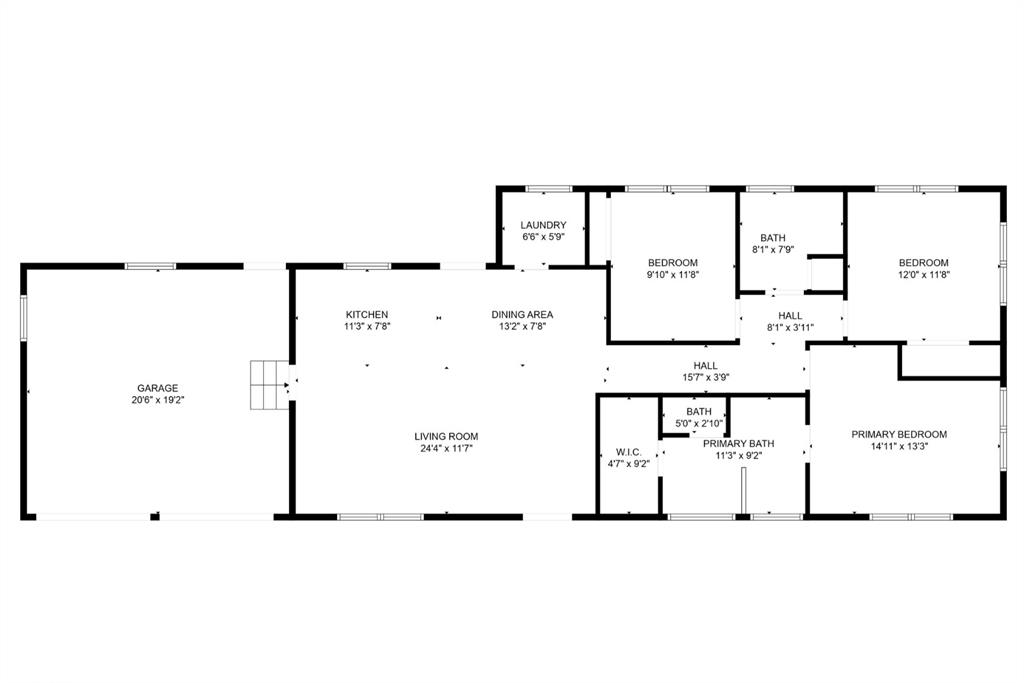
11x8 Kitchen, 12x10 Bedroom, 12x12 Bedroom, 12x8 Dining Room, 14x13 Primary Bedroom, 24x12 Living Room, 7x6 Utility
Has Fireplace
No
Exterior Features
Style
Traditional
Garage Spaces
2
Stories
1
Has a Pool
No
Is New Construction
No
Acre Range
0 Up To 1/4 Acre
Exterior
Back Green Space, Back Yard, Private Driveway
Lot Description
Corner, Subdivision Lot, Wooded
Siding
Brick, Cement Board, Wood
Lot Size in Acres
0.53
Parking Description
Attached Garage
Lot Size in Sq. Ft.
8,000
Has Garage
Yes
Is One Story
Yes
School
School District
Bellville
Middle School
BELLVILLE JUNIOR HIGH
Elementary School
O'BRYANT PRIMARY SCHOOL
High School
BELLVILLE HIGH SCHOOL
Additional Information
Finance Available
Cash Sale, Conventional, FHA, VA
Year Built
1949
Property Type
SFR
Status
Active
Property SubType
Single-Family
Similar Listings
Mortgage Calculator
$1,628
per month
30 Year Fixed. 3.52% Interest Rate.
Principal + Interest
$1,257
Monthly Tax
$290
Monthly Insurance
$81
yrs
%
$
$
Based on a fully amortized fixed rate loan. Ask your agent for the tax rates in your area. Insurance estimate is based on an average cost, your final premium cost will be determined by the type of coverage you select. This program only provides an estimate.
Schools
Walk Score
Real Estate IDX Powered by iHomefinder