
7118 WESTERN TRAIL DR, SAN ANTONIO, TX 78244
Homes for sale in San Antonio.
Homes for sale in 78244.
List Price$204,900
7118 Western Trail Dr
San Antonio, TX 78244


Listing #2002886
About This Property
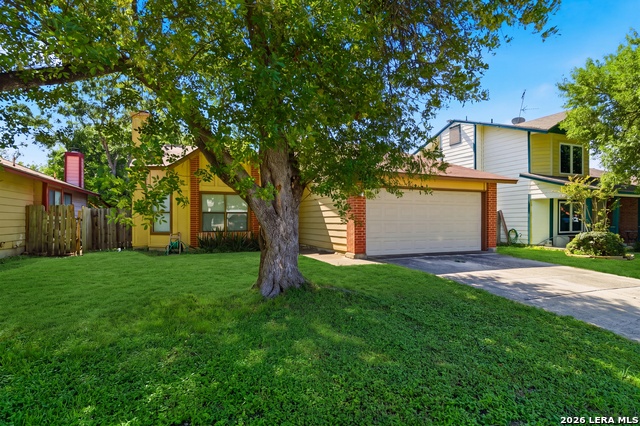
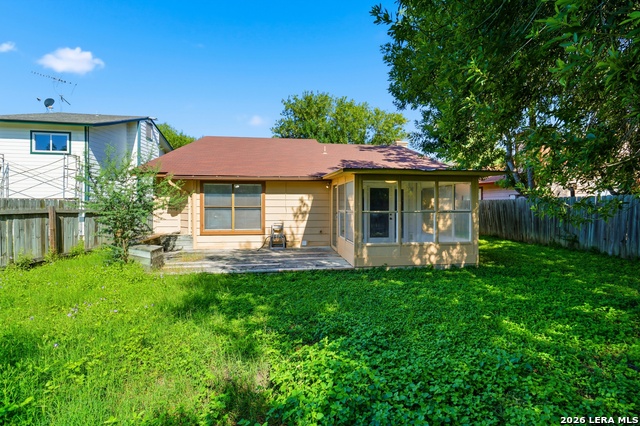
Welcome to this beautifully maintained 3 bedroom, 2bath home offering 1,321 square feet of thoughtfully designed living space in the heart of Northeast San Antonio. From the moment you step inside, you'll appreciate the bright, open floor plan, abundant natural light, and neutral finishes that create a warm and inviting atmosphere you'll be proud of. The spacious kitchen features ample cabinetry, generous countertop space, and a seamless connection to the main living area, making it perfect for everyday living, family gatherings, and entertaining guests. The private primary suite serves as a relaxing retreat, complete with a walk in closet and a distinctive Mediterranean inspired walk in shower. Two additional bedrooms provide the flexibility to accommodate family, overnight guests, or a dedicated home office. A standout feature of the home is the versatile sunroom, offering the perfect space to enjoy your morning coffee, unwind after a long day, or create a second living area, hobby room, or fitness space. Step outside to the spacious backyard, where there's plenty of room for weekend barbecues, pets, play, or simply relaxing outdoors. Enjoy added peace of mind with a brand new HVAC system, providing year round comfort and energy efficiency. Ideally situated just minutes from Loop 1604 and I-10, this home offers convenient access to Randolph Air Force Base, The Forum Shopping Center, schools, parks, restaurants, entertainment, and major employers throughout the San Antonio area. Whether you're searching for your first home, looking to downsize, or adding to your investment portfolio, this move in ready property offers comfort, convenience, and exceptional value. Schedule your private showing today and discover everything this wonderful home has to offer!
Listing Courtesy of Jacob Hernandez, Levi Rodgers Real Estate Group (210) 772-5066
Property Features
Location Information
County
Bexar
MLS Area
1700
Neighborhood Amenities
Pool, Tennis
Subdivision
VENTURA
Interior Features
Room Dimensions
Dining: 14x10, Kitchen: 14x13, Family: 18x15, MasterBR: 14x14, BR2: 9x10, BR3: 8x10
Fireplace Description
One, Living Room
Interior
One Living Area, Liv/Din Combo, Auxillary Kitchen, Walk-In Pantry, Florida Room, Utility Room Inside, Secondary Bedroom Down, 1st Floor Lvl/No Steps, Open Floor Plan, Cable TV Available, High Speed Internet, All Bedrooms Downstairs, Laundry Main Level, Telephone, Walk i
Heating
Central
Master Bedroom Description
DownStairs, Sitting Room, Walk-In Closet, Ceiling Fan, Full Bath
Heating Fuel
Electric
Master Bathroom Description
Shower Only, Single Vanity
Cooling
One Central
Has Dining Room
Yes
Floors
Carpeting, Ceramic Tile
Has Family Room
Yes
Exterior Features
Style
One Story
Water Supplier
SAWS
Construction
Pre-Owned
Electric Supplier
CPS
Exterior
Privacy Fence, Mature Trees, Glassed in Porch
Parking Description
Two Car Garage
Manufacturer
Unknown
Has Garage
Yes
Foundation
Slab
Garage Spaces
2
Roof
Composition
Pool/Spa Description
None
Water / Sewer
City
Lot Size
0.1377
Sewer Supplier
SAWS
Is One Story
Yes
School
School District
Judson
Jr. High School
Woodlake Hills
Elementary School
Spring Meadows
High School
Judson
Additional Information
Proposed Terms
Conventional, FHA, VA, Cash, Investors OK
Is Short Sale
No
Property Type
SFR
HOA Fee
$270
Property SubType
Single Family Detached
HOA Frequency
Annually
Year Built
1985
Miscellaneous
City Bus, Virtual Tour, School Bus, As-Is
Status
New
Similar Listings


Mortgage Calculator
$955
per month
30 Year Fixed. 3.52% Interest Rate.
Principal + Interest
$738
Monthly Tax
$170
Monthly Insurance
$47
yrs
%
$
$
Based on a fully amortized fixed rate loan. Ask your agent for the tax rates in your area. Insurance estimate is based on an average cost, your final premium cost will be determined by the type of coverage you select. This program only provides an estimate.
Schools
Walk Score

© 2026 LERA MLS. All rights reserved.
© 2026 LERA MLS. All rights reserved.
The data relating to real estate on this website comes in part from the Internet Data Exchange (IDX) Program of the LERA MLS. IDX information is provided exclusively for consumers' personal non-commercial use and may not be used for any purpose other than to identify prospective properties consumers may be interested in purchasing. All Information Is Deemed Reliable But Is Not Guaranteed Accurate.
LERA MLS data last updated at July 24, 2026, 1:53 PM CT
Real Estate IDX Powered by iHomefinder