
7118 RIMWOOD, LIVE OAK, TX 78233
Homes for sale in Live Oak.
Homes for sale in 78233.
7118 Rimwood
Live Oak, TX 78233
List Price$2,100Rental



Listing #1919475
3
Bedrooms
10 full, 10 partial
Bathrooms
2,421
Square Feet
Rental
Type
About This Property
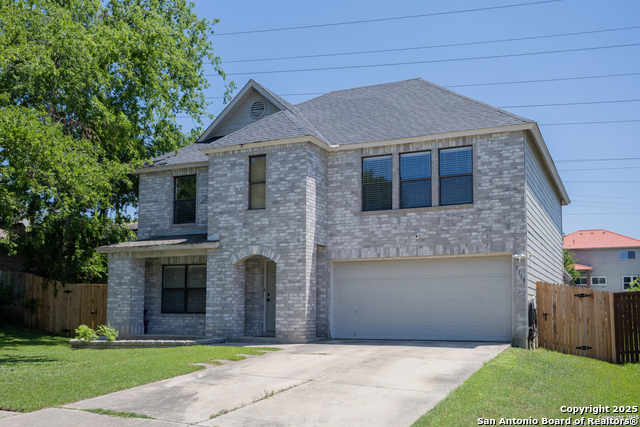
For Rent by Owner. Charming Updated Home in Live Oak! Welcome to this beautifully updated home located in the highly desirable Live Oak area off Judson Rd. Enjoy a quiet neighborhood surrounded by mature trees and the convenience of being right across the street from two city parks. This spacious 3-bedroom, 2.5-bath home offers over 2,400 sq. ft. of living space. Each bedroom features large walk-in closets, and you'll find recessed lighting, elegant chandeliers, and a fully remodeled kitchen with a massive island perfect for all your culinary needs. The home also includes a huge pantry and utility room with abundant storage. Step outside to the oversized backyard, ideal for your furry friends to play, or unwind under the extended covered patio, a perfect spot for entertaining family and friends. Upstairs, a large game room provides a great retreat for kids or movie nights. The primary bedroom features large windows that fill the space with natural light, and the primary bathroom offers dual entrances for true separation between his and hers vanities. Schedule your showing today!
Listing Courtesy of Miranda Landin, Real Broker, LLC (210) 425-1923
Property Features
Location Information
County
Bexar
Subdivision
RETAMA HOLLOW
MLS Area
1600
Interior Features
Interior
Two Living Area
Amenities
None
Master Bedroom Description
Upstairs
Heating
Central
Master Bathroom Description
Tub/Shower Combo
Cooling
One Central
1/2 Baths
10
Floors
Carpeting, Ceramic Tile, Vinyl
Exterior Features
Style
Two Story
Pool Description
None
Water / Sewer
City
Lot Description
0.191
Parking Description
Two Car Garage
School
School District
Northwest ISD
Jr. High School
Kitty Hawk
Elementary School
Crestview
High School
Judson
Additional Information
Property Type
RNT
Fees Include
Ceiling Fans, Chandelier, Washer Connection, Dryer Connection
Year Built
2000
Miscellaneous
Owner-Manager
Status
New
Similar Listings



Mortgage Calculator
$8
per month
30 Year Fixed. 3.52% Interest Rate.
Principal + Interest
$7
Monthly Tax
$1
Monthly Insurance
$0
yrs
%
$
$
Based on a fully amortized fixed rate loan. Ask your agent for the tax rates in your area. Insurance estimate is based on an average cost, your final premium cost will be determined by the type of coverage you select. This program only provides an estimate.
Schools
Walk Score
Real Estate IDX Powered by iHomefinder