
7118 CASTLERIDGE, SAN ANTONIO, TX 78227
Homes for sale in San Antonio.
Homes for sale in 78227.
7118 Castleridge
San Antonio, TX 78227
List Price$224,500


Listing #1879703
3
Bedrooms
2 full
Bathrooms
1,634
Square Feet
House
Type
About This Property
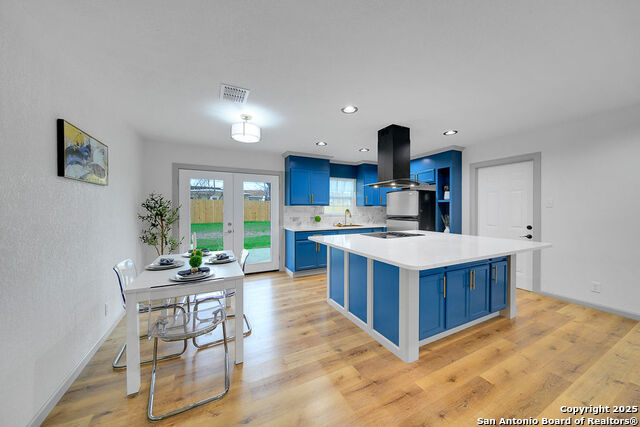
Welcome to 7118 Castleridge, a charming single-story home nestled in a quiet, established neighborhood in San Antonio. This well-maintained property was just renovated in 2022, including replacement of the roof. This home features 3 bedrooms and 2 bathrooms, offering a functional layout perfect for families or first-time homebuyers. Step inside to find a spacious living area complemented by a cozy dining space ideal for gatherings. The kitchen is equipped with ample cabinetry and counter space, making meal preparation easy and enjoyable. It features stunning granite counters, stainless steel appliances, and a gas range that is a chef's delight! The primary suite provides a comfortable retreat with its own private bathroom. Outside, enjoy a generously sized backyard with a covered porch. Located just minutes from Lackland AFB, major highways, shopping, and dining, this home combines comfort with convenience. Don't miss the opportunity to make this inviting property your next home! All dimensions are approximate, buyer to verify.
Listing Courtesy of Jacqueline Grover, Green Residential (713) 906-3708
Property Features
Location Information
County
Bexar
MLS Area
0700
Neighborhood Amenities
None
Subdivision
WESTWOOD PARK
Interior Features
Room Dimensions
Dining: 10x10, Living: 15x15, Kitchen: 12x12, MasterBR: 15x12, BR2: 12x12, BR3: 12x12
Fireplace Description
Not Applicable
Interior
One Living Area
Heating
Central
Master Bedroom Description
DownStairs
Heating Fuel
Natural Gas
Master Bathroom Description
Shower Only
Cooling
One Central
Has Dining Room
Yes
Floors
Vinyl
Has Family Room
Yes
Exterior Features
Style
One Story
Water / Sewer
City
Construction
Pre-Owned
Parking Description
None/Not Applicable
Manufacturer
unknown
Pool/Spa Description
None
Foundation
Slab
Lot Size
0.207
Roof
Composition
Is One Story
Yes
School
School District
Northside
Jr. High School
Jones
Elementary School
Passmore
High School
John Jay
Additional Information
Proposed Terms
Conventional, FHA, VA, Cash
Year Built
1969
Property Type
SFR
Status
New
Property SubType
Single Family Detached
Similar Listings
- Active
$225,100
6 Beds
4 Baths
2,176 SqFt.
241 ALTITUDE ST
San Antonio, TX 78227
#1757365
House
Listing Courtesy of Juan Garcia, Vortex Realty [email protected]


Mortgage Calculator
$1,047
per month
30 Year Fixed. 3.52% Interest Rate.
Principal + Interest
$808
Monthly Tax
$187
Monthly Insurance
$52
yrs
%
$
$
Based on a fully amortized fixed rate loan. Ask your agent for the tax rates in your area. Insurance estimate is based on an average cost, your final premium cost will be determined by the type of coverage you select. This program only provides an estimate.
Schools
Walk Score
Real Estate IDX Powered by iHomefinder