
7114 BREEZE HOLLOW, SAN ANTONIO, TX 78250
Homes for sale in San Antonio.
Homes for sale in 78250.
7114 Breeze Hollow
San Antonio, TX 78250
List Price$205,000



Listing #1920272
3
Bedrooms
2 full, 1 partial
Bathrooms
1,511
Square Feet
House
Type
About This Property
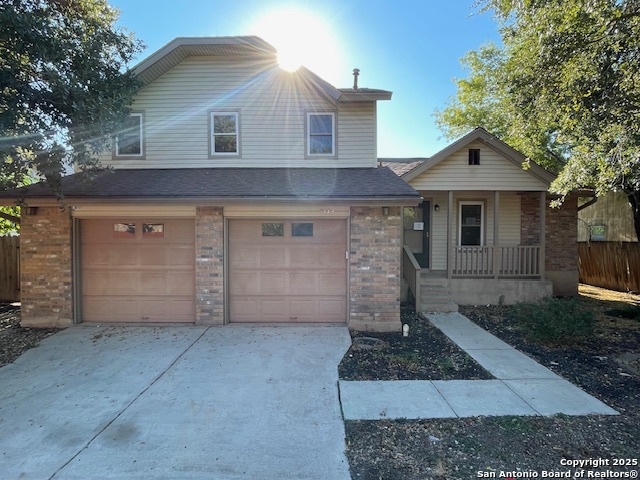
*CHARACTER! A HIDDEN GEM WITH CHARACTER, A DIAMOND IN THE NORTHWEST CROSSING ROUGH* 3-BED, 2.5-BATH, a 2-CAR TANDEM GARAGE, and a rear oversized concrete patio slab included with the property! Come by and come buy your next investment. SS appliances being hugged by a recently replaced set of shaker cabinets. NO Carpet on first level or stairwell. Gas burning fireplace in the living room perfect for the upcoming cozy winter days. Want to eat in your breakfast room or dining room? Your choice. Sold As-Is.
Listing Courtesy of Mario Cantu, DFW Metro Housing (210) 739-4522
Property Features
Location Information
County
Bexar
MLS Area
0300
Neighborhood Amenities
Pool, Tennis, Clubhouse, Park/Playground, Jogging Trai
Subdivision
NORTHWEST CROSSING
Interior Features
Room Dimensions
Dining: 13x11, Living: 17x13, Kitchen: 13x11, MasterBR: 16x12, BR2: 13x11, BR3: 11x9
Fireplace Description
One, Living Room, Gas Logs Included, Gas, Stone/Rock/Brick, Glass/Enclosed Screen
Interior
One Living Area, Separate Dining Room, Two Eating Areas, Utility Area in Garage, All Bedrooms Upstairs, High Ceilings, Laundry in Garage
Heating
Central
Master Bedroom Description
Upstairs, Ceiling Fan, Full Bath
Heating Fuel
Natural Gas
Master Bathroom Description
Tub/Shower Combo, Single Vanity
Cooling
One Central
1/2 Baths
1
Floors
Carpeting, Ceramic Tile, Wood
Has Dining Room
Yes
Accessibility
Ext Door Opening 36"+, No Carpet, Level Lot
Has Family Room
Yes
Exterior Features
Style
Two Story, Split Level
Water Supplier
SAWS
Construction
Pre-Owned
Electric Supplier
CPS ENERGY
Exterior
Patio Slab, Privacy Fence, Double Pane Windows, Has Gutters, Mature Trees
Parking Description
Two Car Garage, Tandem
Manufacturer
HOOKER BARNES HOMES
Has Garage
Yes
Foundation
Slab
Garage Spaces
2
Roof
Composition
Pool/Spa Description
None
Water / Sewer
Water System
Lot Size
0.179
Sewer Supplier
SAWS
Lot Description
Mature Trees (ext feat), Level
School
School District
Northside
Jr. High School
Call District
Elementary School
Call District
High School
Call District
Additional Information
Proposed Terms
Conventional, FHA, VA, TX Vet, Cash, Investors OK, USDA
Is a Foreclosure
Yes
Property Type
SFR
Is Short Sale
No
Property SubType
Single Family Detached
HOA Fee
$400
Year Built
1984
HOA Frequency
Annually
Status
Price Change
Miscellaneous
VA Foreclosure, Investor Potential, As-Is
Similar Listings



Mortgage Calculator
$955
per month
30 Year Fixed. 3.52% Interest Rate.
Principal + Interest
$738
Monthly Tax
$170
Monthly Insurance
$47
yrs
%
$
$
Based on a fully amortized fixed rate loan. Ask your agent for the tax rates in your area. Insurance estimate is based on an average cost, your final premium cost will be determined by the type of coverage you select. This program only provides an estimate.
Schools
Walk Score
Real Estate IDX Powered by iHomefinder