
7110 BREEZE, SAN ANTONIO, TX 78250
Homes for sale in San Antonio.
Homes for sale in 78250.
List Price$268,900
7110 breeze
San Antonio, TX 78250
Listing #1940959
3
Bedrooms
2 full
Bathrooms
1,320
Square Feet
House
Type
About This Property
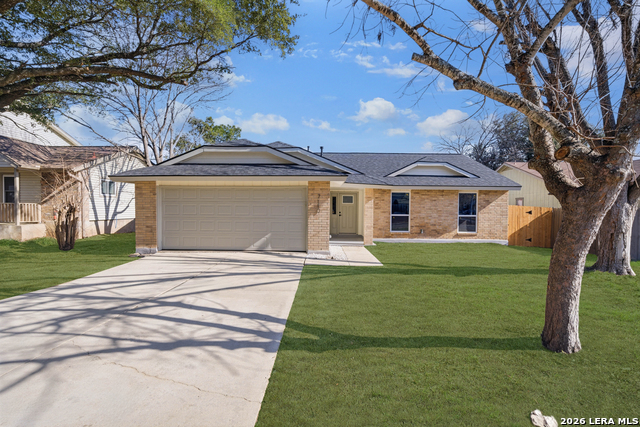
Welcome to this like-new, fully remodeled home. Renovated by professionals with all required permits and inspections from the City of San Antonio, this property offers premium finishes, a desirable location, and true peace of mind. Featuring 3 bedrooms, 2 bathrooms, and a 2-car garage, it also includes a 10-year transferable foundation warranty and a new 30-year roof installed January 2026. The open floor plan offers high ceilings, new energy-efficient windows and doors, a new HVAC system installed January 2026, and an updated electrical subpanel. Interior highlights include quartz countertops, custom-made cabinets, ample recessed lighting, water-resistant vinyl flooring throughout with no carpet, fresh interior texture, new siding and new interior and exterior paint. The home also comes with new stainless steel appliances (refrigerator is not new but is included). Enjoy a spacious backyard ideal for entertaining. HOA amenities include two pools, two tennis courts, and two clubhouses, making it ideal for homeowners or future tenants. Ideally located just minutes from Loop 1604, shopping, dining, and schools. Come make it yours, before it's gone!!
Seller's Representative
Malouff Realty, LLC
Similar Listings


Schools
Walk Score

© 2026 LERA MLS. All rights reserved.
© 2026 LERA MLS. All rights reserved.
The data relating to real estate on this website comes in part from the Internet Data Exchange (IDX) Program of the LERA MLS. IDX information is provided exclusively for consumers' personal non-commercial use and may not be used for any purpose other than to identify prospective properties consumers may be interested in purchasing. All Information Is Deemed Reliable But Is Not Guaranteed Accurate.
LERA MLS data last updated at July 15, 2026, 4:49 AM CT
Real Estate IDX Powered by iHomefinder