
711 WAVERLY STREET, HOUSTON, TX 77007
Homes for sale in Houston.
Homes for sale in 77007.
711 Waverly Street
Houston, TX 77007
List Price$1,159,000
Listing #21416857
About This Property
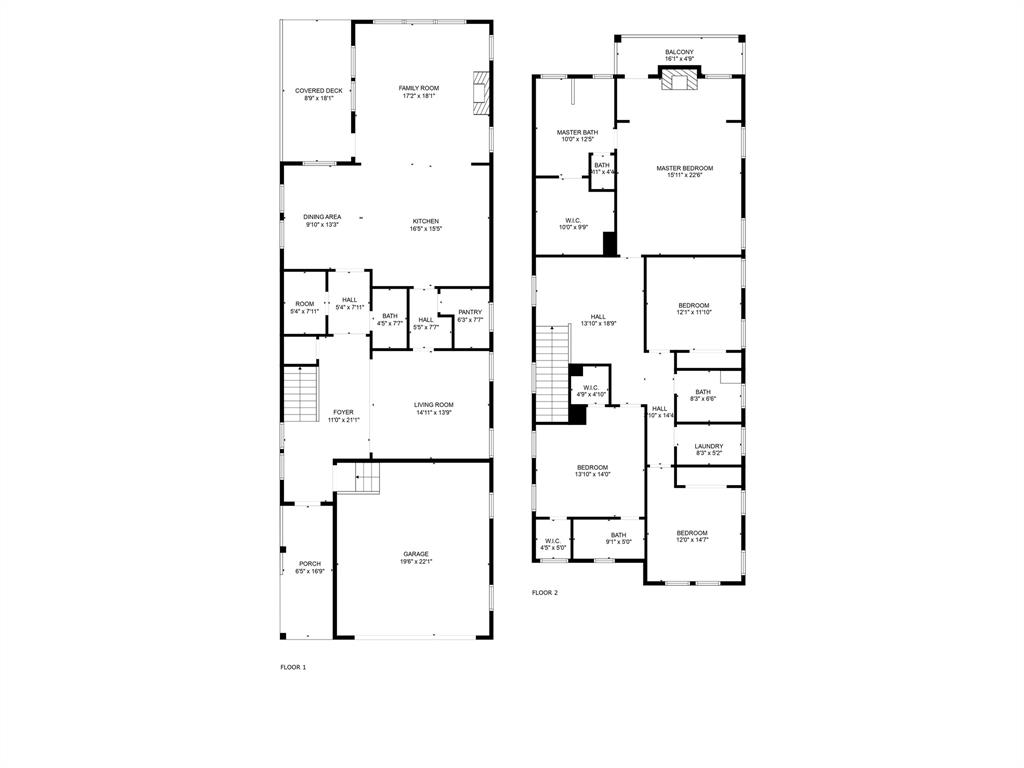
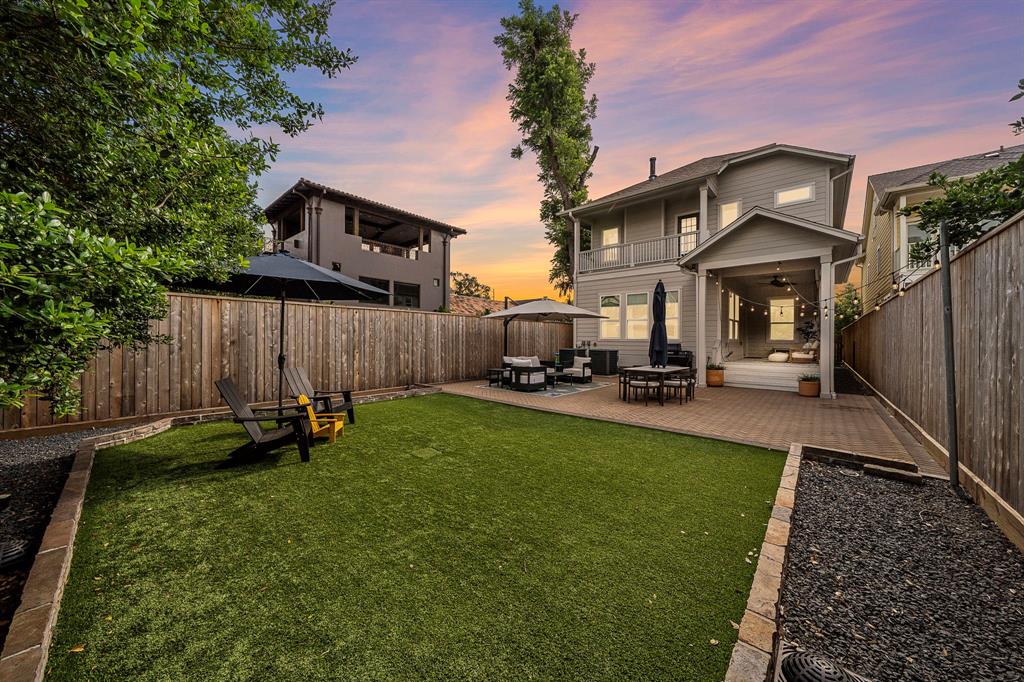
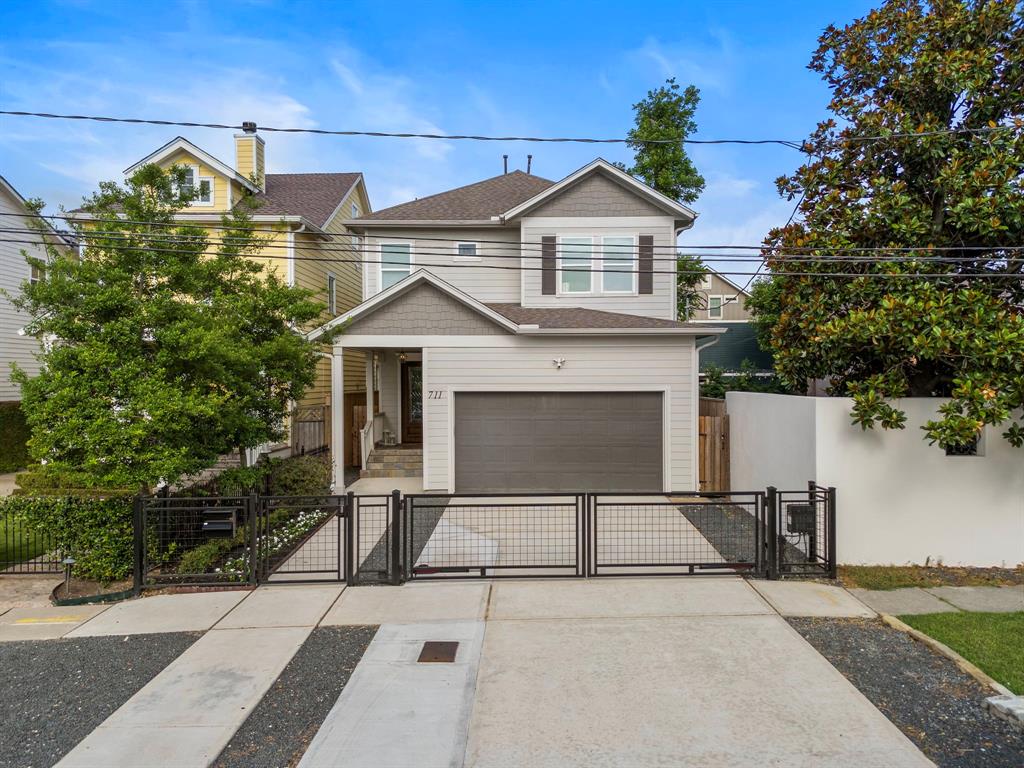
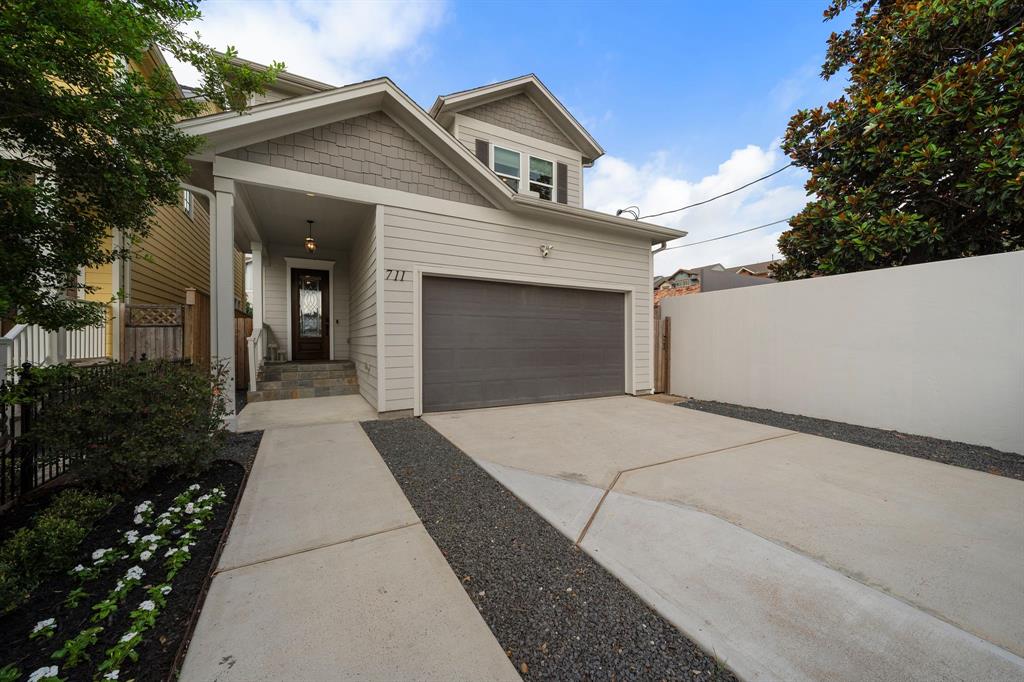
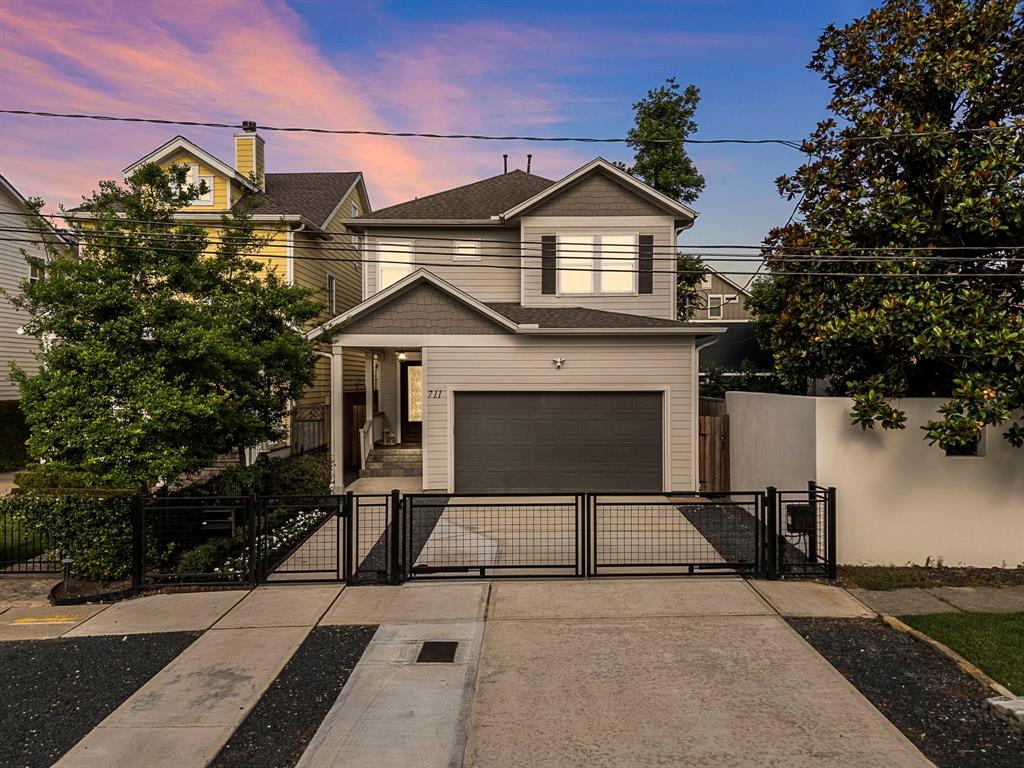
This beautiful 2-story home is a blend of modern luxury & timeless charm. Featuring real wood floors throughout & contemporary interior paint, every room is filled w/ natural light. The gourmet kitchen boasts marble countertops, ample cabinetry & generous workspace, complemented by a large walk-in pantry & a dedicated butler's pantry leading to the formal dining room which offers versatility as an office or sophisticated sitting area. All bedrooms up are thoughtfully situated to provide privacy & comfort. The primary suite is a true retreat, featuring a cozy gas fireplace, a charming reading nook & a balcony overlooking the backyard. The spa-like bathroom is adorned with a jetted tub, glass-enclosed shower & marble throughout. The expansive backyard is a low-maintenance oasis, featuring brick pavers & artificial turf. Located just 4 doors down from the Heights Hike & Bike Trail, & a short walk to the MKT, Yale/Heights favorite local spots, & Donovan & Lawrence-Milroy Parks.
Property Features
Location Information
County
Harris
Geo Market Area
Heights/Greater Heights
MLS Area
9
Subdivision
Houston Heights
Latitude
29.783823
Directions
From I-10 exit Yale and travel north on Yale, turn left on 8th Street, turn left on Waverly Street, house is on the right.
Longitude
-95.404655
Interior Features
Total Rooms
6
1/2 Baths
1
Room Descriptions
Breakfast Room, Butlers Pantry, Entry, Formal Dining, Formal Living, Kitchen/Dining Combo, Living Area - 1st Floor, Living/Dining Combo, Utility Room in House
Kitchen Description
Butler Pantry, Kitchen open to Family Room, Soft Closing Cabinets, Under Cabinet Lighting, Walk-in Pantry
Bedroom Description
All Bedrooms Up, En-Suite Bath, Primary Bed - 2nd Floor, Sitting Area, Walk-In Closet
Has Fireplace
Yes
Primary Bathroom Description
Half Bath, Primary Bath: Double Sinks, Primary Bath: Jetted Tub, Primary Bath: Separate Shower, Secondary Bath(s): Tub/Shower Combo
Fireplace Description
Gaslog Fireplace
Exterior Features
Style
Traditional
Garage Spaces
2
Stories
2
Has a Pool
No
Is New Construction
No
Acre Range
0 Up To 1/4 Acre
Exterior
Artificial Turf, Back Yard Fenced, Balcony, Covered Patio/Deck, Fully Fenced, Patio/Deck, Porch, Private Driveway, Sprinkler System
Lot Description
Other
Siding
Wood
Lot Size in Acres
0.1
Parking Description
Attached Garage
Lot Size in Sq. Ft.
4,356
Has Garage
Yes
Is One Story
No
School
School District
Houston
Middle School
HOGG MIDDLE SCHOOL (HOUSTON)
Elementary School
LOVE ELEMENTARY SCHOOL
High School
HEIGHTS HIGH SCHOOL
Additional Information
Finance Available
Cash Sale, Conventional, FHA, VA
Year Built
2015
Property Type
SFR
Status
Active
Property SubType
Single-Family
Similar Listings
Mortgage Calculator
$5,411
per month
30 Year Fixed. 3.52% Interest Rate.
Principal + Interest
$4,176
Monthly Tax
$965
Monthly Insurance
$270
yrs
%
$
$
Based on a fully amortized fixed rate loan. Ask your agent for the tax rates in your area. Insurance estimate is based on an average cost, your final premium cost will be determined by the type of coverage you select. This program only provides an estimate.
Schools
Walk Score
Real Estate IDX Powered by iHomefinder