
711 HOOKS TRAIL LANE, LEAGUE CITY, TX 77573
Homes for sale in League City.
Homes for sale in 77573.
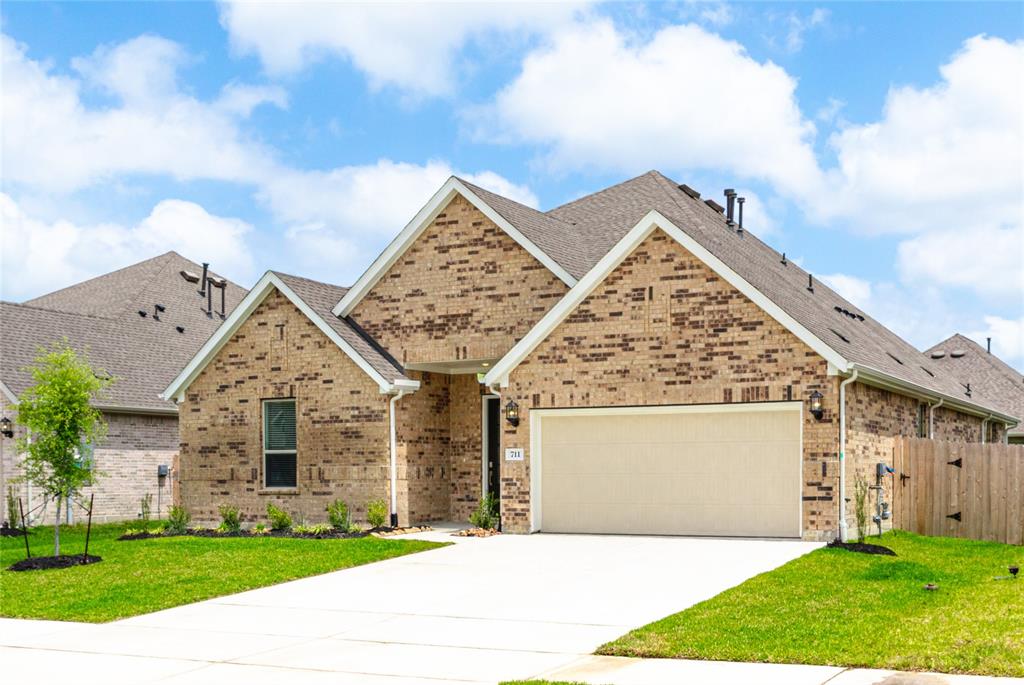
711 Hooks Trail Lane
League City, TX 77573
List Price$465,000
Listing #87241820
4
Bedrooms
3 full
Bathrooms
2,731
Square Feet
House
Type
About This Property
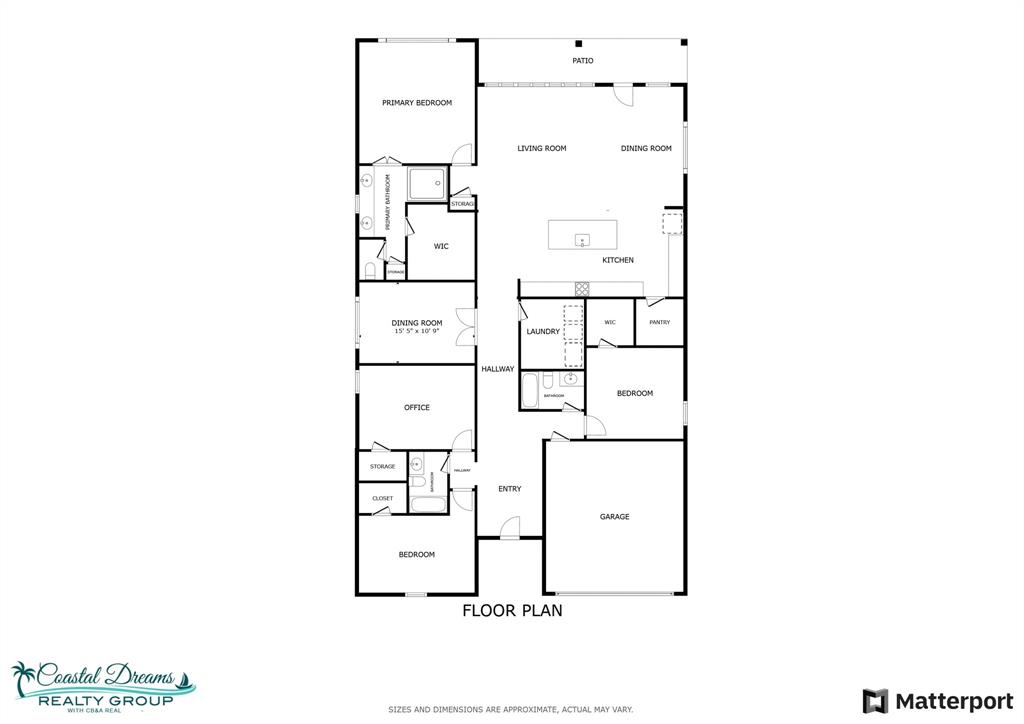
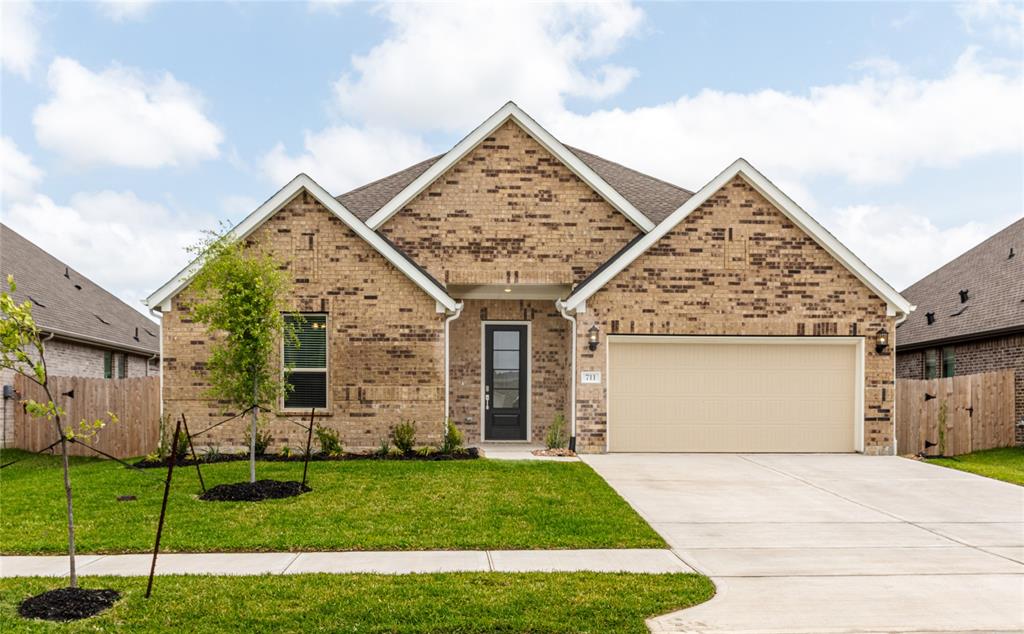
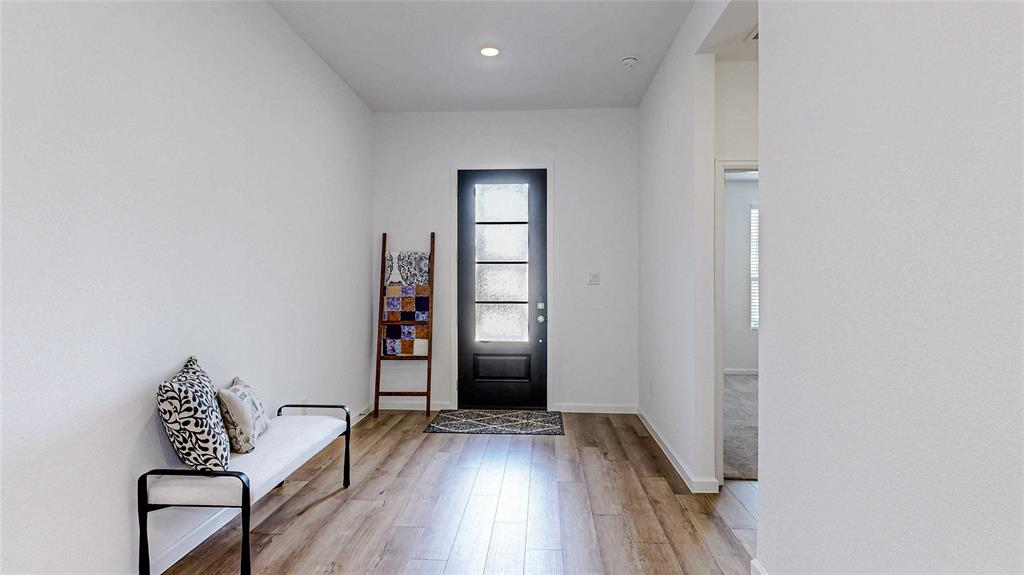
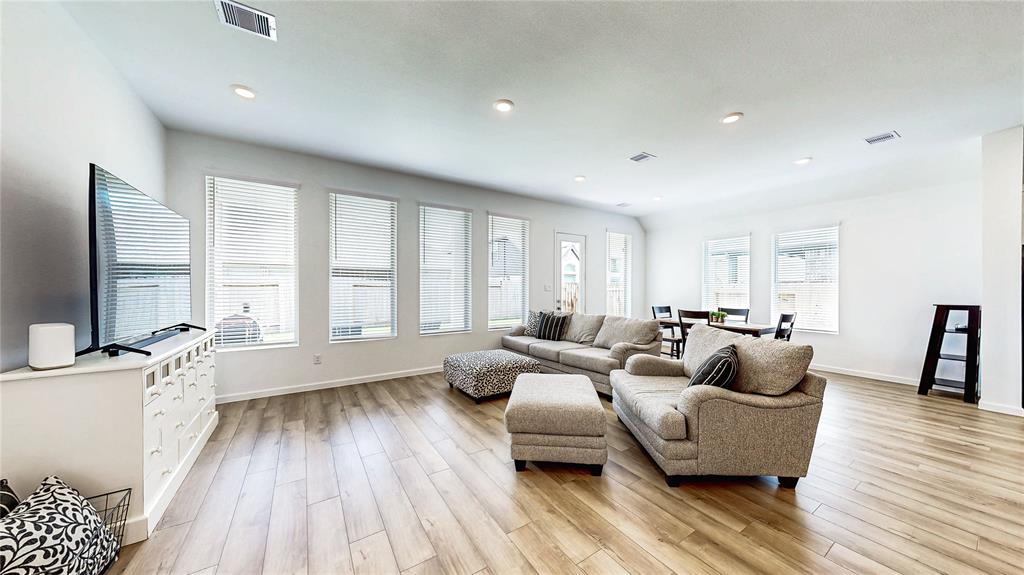
Discover this charming 4-bedroom, 3-full-bath home in the coveted Westwood community--Step through a grand entry into an open-concept floor plan anchored by vinyl plank flooring and soaring ceilings. The chef's kitchen dazzles with wall-to-wall white shaker cabinetry, Quartz countertops, a stunning tile backsplash, and a large island perfect for gathering. A versatile Office/Flex room offers space for remote work, study, or play. Primary Bedroom is spacious enough for a sitting area, and larger furniture. Three additional bright bedrooms and three beautifully appointed baths provide comfort and privacy. Outside, entertain under the covered patio or unwind in the fully fenced yard. With resort-style amenities at your fingertips, this Westwood gem is ready to welcome you home. Home is just a short stroll from the elementary school, walking trails, fishing ponds, and playground. ASSUMABLE 3.99 INTEREST RATE (with lender approval). TRANSFERABLE BUILDER WARRANTIES.
Virtual Tour
Property Features
Location Information
County
Galveston
Longitude
-95.178188
LegalSubdivision
WESTWOOD
Geo Market Area
League City
MLS Area
33
Subdivision
Westwood Sub Sec 12
Latitude
29.474593
Directions
From 45 S, Exit Right on W League City Parkway, Left on Campbell Dr, Right on McMahan Dr, turn Left on Hooks Trail, home is on the Left.
Interior Features
Total Rooms
13
Primary Bathroom Description
Primary Bath: Double Sinks, Primary Bath: Shower Only, Secondary Bath(s): Tub/Shower Combo
Room Descriptions
Bath, Bath, 10x15 Bedroom, 12x13 Bedroom, 12x22 Kitchen, 13x12 Primary Bath, 15x11 Bedroom, 15x11 Home Office/Study, 15x18 Family, 16x10 Breakfast, 16x15 Primary Bedroom, 28x6 Exterior Porch/Balcony, 9x8 Utility
Has Fireplace
No
Bedroom Description
En-Suite Bath, Walk-In Closet
Exterior Features
Style
Traditional
Garage Spaces
2
Stories
1
Has a Pool
No
Is New Construction
No
Acre Range
0 Up To 1/4 Acre
Exterior
Back Yard Fenced, Covered Patio/Deck
Lot Description
Subdivision Lot
Siding
Brick, Cement Board
Lot Size in Acres
0.165
Parking Description
Attached Garage
Lot Size in Sq. Ft.
7,187
Has Garage
Yes
Is One Story
Yes
School
School District
Clear Creek
Middle School
CREEKSIDE INTERMEDIATE SCHOOL
Elementary School
CAMPBELL ELEMENTARY SCHOOL (CLEAR CREEK)
High School
CLEAR SPRINGS HIGH SCHOOL
Additional Information
Finance Available
Assumable 1st Lien, Cash Sale, Conventional, FHA, Seller May Contribute to Buyer's Closing Costs, VA
Year Built
2024
Property Type
SFR
Status
Active
Property SubType
Single-Family
Similar Listings
Mortgage Calculator
$2,170
per month
30 Year Fixed. 3.52% Interest Rate.
Principal + Interest
$1,675
Monthly Tax
$387
Monthly Insurance
$108
yrs
%
$
$
Based on a fully amortized fixed rate loan. Ask your agent for the tax rates in your area. Insurance estimate is based on an average cost, your final premium cost will be determined by the type of coverage you select. This program only provides an estimate.
Schools
Walk Score
Real Estate IDX Powered by iHomefinder