
711 BELMARK CT, SAN ANTONIO, TX 78258
Homes for sale in San Antonio.
Homes for sale in 78258.
List Price$415,000
711 Belmark Ct
San Antonio, TX 78258
Listing #1956124
3
Bedrooms
2 full
Bathrooms
2,033
Square Feet
House
Type
About This Property
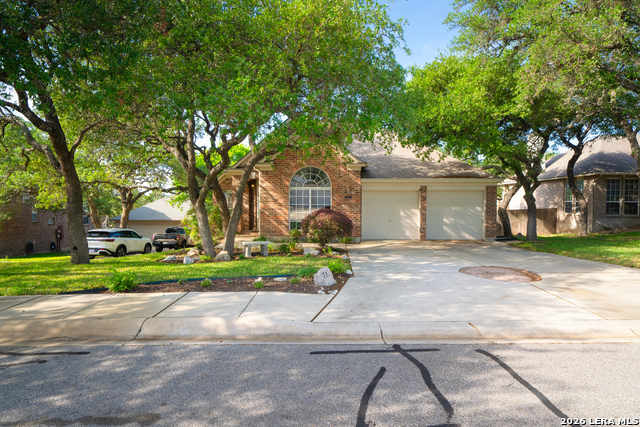
Welcome to this meticulously maintained single story home nestled on a quiet cul-de-sac in the highly desirable Promontory Pointe community in Stone Oak. Thoughtfully designed with both comfort and functionality in mind, this home offers three spacious bedrooms, two full bathrooms, a dedicated office, and a formal dining room. The interior is filled with abundant natural light, creating a warm and inviting atmosphere throughout. The layout provides seamless flow between living spaces, ideal for both everyday living and entertaining. The spacious primary suite serves as a private retreat, featuring a charming sitting window, dual vanities, a soaking jet tub a separate shower, linen closet, and walk in closet. Step outside to a generous outdoor deck, perfect for relaxing or hosting gatherings. Recent updates include a whole house water heater, adding to the home's overall value and peace of mind. Residents of Promontory Pointe enjoy access to exceptional community amenities, including a pool, park, and playground. Located in a sought-after area known for its convenience and amenities, this home presents an exceptional opportunity to enjoy refined living in the heart of Stone Oak.
Seller's Representative
eXp Realty
Similar Listings



Schools
Walk Score

© 2026 LERA MLS. All rights reserved.
© 2026 LERA MLS. All rights reserved.
The data relating to real estate on this website comes in part from the Internet Data Exchange (IDX) Program of the LERA MLS. IDX information is provided exclusively for consumers' personal non-commercial use and may not be used for any purpose other than to identify prospective properties consumers may be interested in purchasing. All Information Is Deemed Reliable But Is Not Guaranteed Accurate.
LERA MLS data last updated at July 29, 2026, 8:44 PM CT
Real Estate IDX Powered by iHomefinder