
711 AUCUBA, SAN ANTONIO, TX 78260
Homes for sale in San Antonio.
Homes for sale in 78260.
List Price$425,000
711 Aucuba
San Antonio, TX 78260
Listing #1946643
3
Bedrooms
2 full
Bathrooms
2,194
Square Feet
House
Type
About This Property
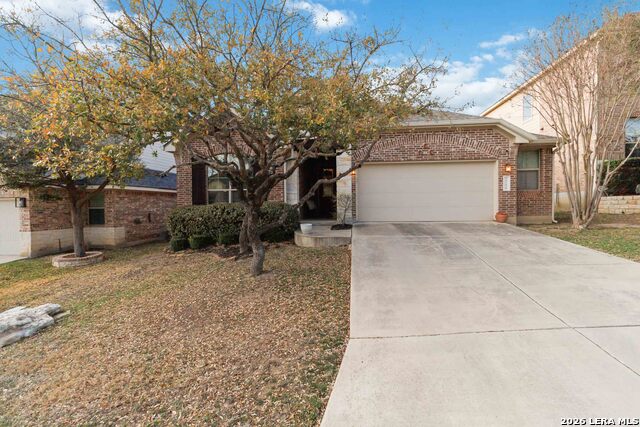
Here is your chance to get into the coveted Terra Bella gated neighborhood. Nestled on a charming, tree-shaded lot, the inviting brick exterior and mature landscaping create wonderful curb appeal from the moment you arrive. Inside, you'll find a bright and spacious open-concept layout that seamlessly connects the living, dining, and kitchen areas-perfect for both everyday living and entertaining. Large windows fill the home with natural light while highlighting the warm, neutral tones throughout. The living room features a cozy fireplace and high ceilings, creating an inviting space to relax or gather with guests. The kitchen overlooks the main living areas and includes ample counter space, a functional island with sink, and abundant cabinetry, making meal preparation and hosting effortless. The dining area offers plenty of space for family meals while enjoying views of the backyard. The generous primary suite provides a private retreat, while two additional bedrooms offer flexibility for family, guests, or a home office. Located within the highly regarded North East Independent School District, the property also offers convenient access to shopping, dining, and major highways, making commuting and everyday errands easy. Amenities shine in this development with a resort style pool, sport court, covered pavilion, splash pad, walking trails throughout.
Seller's Representative
JB Goodwin, REALTORS
Similar Listings


Schools
Walk Score

© 2026 LERA MLS. All rights reserved.
© 2026 LERA MLS. All rights reserved.
The data relating to real estate on this website comes in part from the Internet Data Exchange (IDX) Program of the LERA MLS. IDX information is provided exclusively for consumers' personal non-commercial use and may not be used for any purpose other than to identify prospective properties consumers may be interested in purchasing. All Information Is Deemed Reliable But Is Not Guaranteed Accurate.
LERA MLS data last updated at July 23, 2026, 7:27 AM CT
Real Estate IDX Powered by iHomefinder