
7106 SYCAMORE PASS, SAN ANTONIO, TX 78252
Homes for sale in San Antonio.
Homes for sale in 78252.
7106 Sycamore Pass
San Antonio, TX 78252
List Price$367,500


Listing #1943527
About This Property
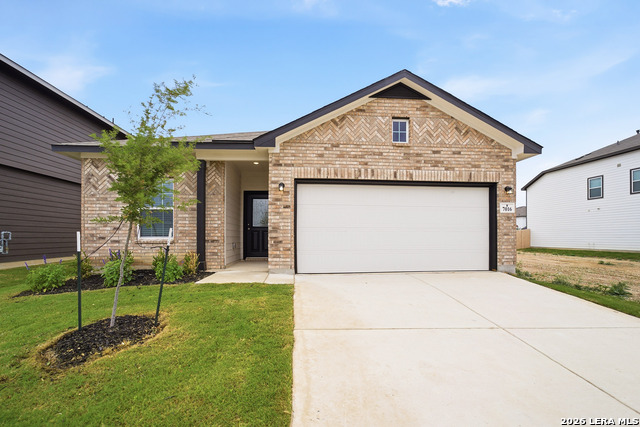
Hennersby Hollow has a way of drawing people in - quiet streets, established character, and the kind of neighborhood where single-story living feels less like a compromise and more like a deliberate, well-rewarded choice. This three bedroom, two bath home delivers on that promise from the moment you pull up, with a front porch framed by tidy flowerbeds that set a tone before you've even stepped inside. The living area moves with ease across wood-look ceramic tile that handles real life without sacrificing style. A study gives you a dedicated space to work, read, or close the door on whatever needs closing. The kitchen is clean-lined and functional - sleek white cabinets, a crisp backsplash, and stainless steel appliances including a built-in oven and gas range that will satisfy anyone who takes cooking seriously. A breakfast bar keeps the space social without making it feel like a showroom, and the refrigerator stays, so you're not starting from scratch on day one. The primary bathroom features a walk-in shower, and throughout the home you'll find the kind of practical additions that usually come as afterthoughts - a garage door opener, ceiling fans, 2-inch blinds, and added shelving in the bedroom that actually makes organization possible. A water filtration system is already in place, and the washer and dryer remain with the property. Out back, a covered patio and a privacy fence create a genuinely usable outdoor space, shielded from view and finished with a full sprinkler system keeping the lawn low-maintenance. A shed handles storage without claiming the garage. It's a home that has been thought through, and it shows.
Listing Courtesy of Kimberly Howell, Keller Williams Legacy (210) 861-0188
Property Features
Location Information
County
Bexar
MLS Area
2304
Neighborhood Amenities
Pool, Clubhouse, Park/Playground, Jogging Trails, Bike
Subdivision
HENNERSBY HOLLOW
Interior Features
Room Dimensions
Kitchen: 12x9, Family: 14x15, MasterBR: 14x13, BR2: 11x10, BR3: 11x10
Fireplace Description
Not Applicable
Interior
One Living Area, Liv/Din Combo, Eat-In Kitchen, Breakfast Bar, Study/Library, Utility Room Inside, Open Floor Plan, Cable TV Available, High Speed Internet, All Bedrooms Downstairs, Laundry Main Level, Laundry Room, Telephone, Walk in Closets, Attic - Access only, Attic
Heating
Central, 1 Unit
Master Bedroom Description
DownStairs, Sitting Room, Walk-In Closet, Ceiling Fan, Full Bath
Heating Fuel
Natural Gas
Master Bathroom Description
Shower Only, Double Vanity
Cooling
One Central
Has Dining Room
Yes
Floors
Carpeting, Ceramic Tile
Has Family Room
Yes
Accessibility
36 inch or more wide halls, Doors-Swing-In, First Fl
Exterior Features
Style
One Story, Traditional
Electric Supplier
CPS
Construction
Pre-Owned
Parking Description
Two Car Garage, Attached
Exterior
Patio Slab, Covered Patio, Privacy Fence, Sprinkler System, Double Pane Windows, Storage Building/Shed
Has Garage
Yes
Manufacturer
Ashton Woods
Garage Spaces
2
Foundation
Slab
Pool/Spa Description
None
Roof
Composition
Lot Size
0.138
Water / Sewer
Water System, Sewer System, City
Lot Description
Corner, County VIew
Sewer Supplier
SAWS
Is One Story
Yes
Water Supplier
SAWS
School
School District
Medina Valley I.S.D.
Jr. High School
Medina Valley
Elementary School
Lacoste Elementary
High School
Medina Valley
Additional Information
Proposed Terms
Conventional, FHA, VA, Cash
Is Short Sale
No
Property Type
SFR
HOA Fee
$97
Property SubType
Single Family Detached
HOA Frequency
Monthly
Year Built
2023
Miscellaneous
School Bus
Status
New
Similar Listings


Mortgage Calculator
$1,715
per month
30 Year Fixed. 3.52% Interest Rate.
Principal + Interest
$1,324
Monthly Tax
$306
Monthly Insurance
$85
yrs
%
$
$
Based on a fully amortized fixed rate loan. Ask your agent for the tax rates in your area. Insurance estimate is based on an average cost, your final premium cost will be determined by the type of coverage you select. This program only provides an estimate.
Schools
Walk Score

© 2026 LERA MLS. All rights reserved.
© 2026 LERA MLS. All rights reserved.
The data relating to real estate on this website comes in part from the Internet Data Exchange (IDX) Program of the LERA MLS. IDX information is provided exclusively for consumers' personal non-commercial use and may not be used for any purpose other than to identify prospective properties consumers may be interested in purchasing. All Information Is Deemed Reliable But Is Not Guaranteed Accurate.
LERA MLS data last updated at February 24, 2026, 7:26 AM CT
Real Estate IDX Powered by iHomefinder