7103 MISTY BRK, SAN ANTONIO, TX 78250

Homes for sale in San Antonio.

Homes for sale in 78250.


7103 MISTY BRK

San Antonio, TX 78250

New

List Price$349,000

Listing Image Listing Image Listing Image Listing Image Listing Image Listing Image Listing Image

Listing #1960382

4

Bedrooms

2 full, 1 partial

Bathrooms

2,976

Square Feet

House

Type

About This Property

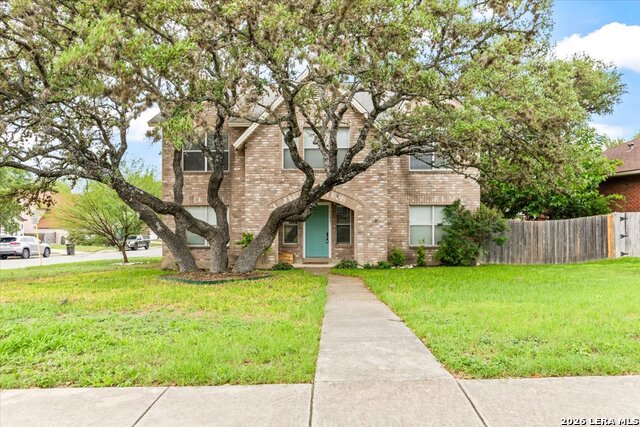
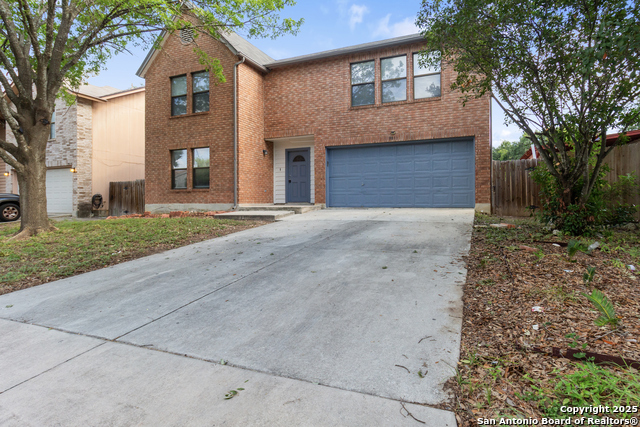
Wow! What an incredible location! This beautiful home is in the desirable Northwest Crossing neighborhood sits on a corner lot and features a 3-car detached garage. Inside, you'll find a kitchen with an island, tile flooring, ample cabinet space, a stylish backsplash, and Formica countertops. The home includes a built-in microwave, stove, and refrigerator for added convenience. All bedrooms are located upstairs and feature carpeting and ceiling fans. The main bedroom is oversized, connected to an additional space, offering flexibility for a private office, workout space, nursery, or cozy sitting area.

Listing Courtesy of Christine Barnett, Re-Homing Texas, LLC (210) 390-9000

Property Features

Location Information

County

Bexar

MLS Area

0300

Map Code

578F1

Subdivision

NORTHWEST CROSSING

Neighborhood Amenities

Pool, Tennis, Clubhouse, Park/Playground, Jogging Trai

Interior Features

Room Dimensions

Dining: 13x9, Living: 19x17, Kitchen: 15x9, Family: 21x14, MasterBR: 32x25, BR2: 13x13, BR3: 15x11, BR4: 13x11

Has Family Room

Yes

Interior

Two Living Area, Separate Dining Room, Eat-In Kitchen, Island Kitchen

Fireplace Description

Not Applicable

Master Bedroom Description

Upstairs, Walk-In Closet, Multi-Closets, Ceiling Fan, Full Bath

Heating

Central, Heat Pump

Master Bathroom Description

Tub/Shower Separate

Heating Fuel

Electric

1/2 Baths

1

Cooling

One Central

Has Dining Room

Yes

Floors

Carpeting, Ceramic Tile

Exterior Features

Style

Two Story

Water Supplier

SAWS

Construction

Pre-Owned

Electric Supplier

CPS

Exterior

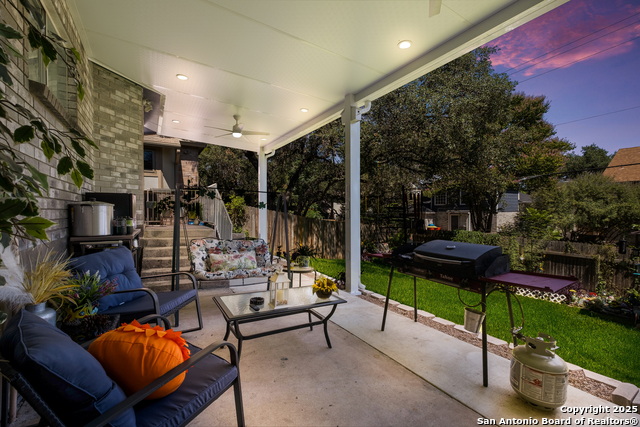
Privacy Fence, Mature Trees

Parking Description

Three Car Garage, Detached

Manufacturer

Unknown

Has Garage

Yes

Foundation

Slab

Garage Spaces

3

Roof

Composition

Pool/Spa Description

None

Water / Sewer

Water System, Sewer System

Lot Size

0.258

Sewer Supplier

SAWS

School

School District

Northside

Jr. High School

Connally

Elementary School

Northwest Crossing

High School

Taft

Additional Information

Proposed Terms

Conventional, FHA, VA, TX Vet, Cash, Investors OK

Status

New

Property Type

SFR

HOA Fee

$250

Property SubType

Single Family Detached

HOA Frequency

Annually

Year Built

1991

Similar Listings

Mortgage Calculator

$1,628

per month

30 Year Fixed. 3.52% Interest Rate.

Principal + Interest

$1,257

Monthly Tax

$290

Monthly Insurance

$81

yrs

%

$

$

Based on a fully amortized fixed rate loan. Ask your agent for the tax rates in your area. Insurance estimate is based on an average cost, your final premium cost will be determined by the type of coverage you select. This program only provides an estimate.

Schools

Walk Score

Real Estate IDX Powered by iHomefinder